Welcome to an extremely spacious five (5) bedroom two full bath home recently bought from a family for whom the home had been theirs for 60+ years! This family has not owned it long, made some nice improvements to the home...and then their "dream home" was made available to them...and so perhaps this will be your dream home as well!!! The home sits on a park-like setting, .73 of an acre! But let us welcome you at the front door...on a sweet front porch complete with the porch swing! Walk in to original hardwood floors, which grace most of the home, timeless character. On the main level, there is a spacious Living Room, Two Bedrooms, with closets and built-in cabinetry, a Full Bath with a long vanity with tub/shower! A large Eat-in Kitchen with an abundance of cabinets and counter space. A cozy Reading Nook with Built-in bookcases starts your walk upstairs where three additional Bedrooms with built-ins and a Full Bath with shower finishes it off. The largest Bedroom includes a pass through Bonus Room with endless possibilities! The Finished Basement adds extra living space, highlighted by a stone woodburning fireplace! There are Laundry Hookups located in both the Kitchen and the Basement. The detached 2 car garage features a large attached carport, all accessible by the circular drive. Spacious living...charming details...warm and welcoming atmosphere!!! Updates include: AC condenser & coil 2023; Roof 2015; Water Heater 2014; Electric 2011; 2024: Chimney, misc. electrical, added bath vent, bedroom supply vent.
Closed
$190,000
1659 Vann Ave, Evansville, IN 47714
5beds
2,366sqft
Single Family Residence
Built in 1930
0.72 Acres Lot
$196,400 Zestimate®
$--/sqft
$2,513 Estimated rent
Home value
$196,400
$175,000 - $222,000
$2,513/mo
Zestimate® history
Owner options
List your home for rent
$2,513/mo
Rent Zestimate®
Find your next renter with Zillow Rental Manager. Plus, with online applications, you can quickly screen prospective tenants – for free.
$2,513/mo
Rent Zestimate®
Refinance and save
$1,194/mo
Est. payment
Refinancing to a lower rate could help reduce your monthly payments and save thousands over the life of the loan.
$1,194/mo
Est. payment
Explore your selling options
Work with a Zillow partner agent
Leverage their expertise and Zillow's premium Showcase listings to get your home seen by more buyers.
Get startedList with your own agent
Get your home in front of millions of buyers by listing it on Zillow.
Learn how to do itSell it yourself
Take full control of how buyers see your home on Zillow by listing For Sale by Owner (FSBO).
List your homeWhat's special
Finished basementTimeless characterStone woodburning fireplaceLarge attached carportPark-like settingLaundry hookupsFront porch
Zillow last checked:
Listing updated:
Listed by:
Sherry S Hancock Office:812-858-2400,
ERA FIRST ADVANTAGE REALTY, INC
Bought with:
Jerrod W Eagleson, RB14009502
KELLER WILLIAMS CAPITAL REALTY
Source: IRMLS,MLS#: 202503105
Facts & features
Interior
Bedrooms & bathrooms
- Bedrooms: 5
- Bathrooms: 2
- Full bathrooms: 2
- Main level bedrooms: 2
Bedroom 1
- Level: Main
Bedroom 2
- Level: Main
Kitchen
- Level: Main
- Area: 198
- Dimensions: 18 x 11
Living room
- Level: Main
- Area: 308
- Dimensions: 28 x 11
Heating
- Forced Air
Cooling
- Central Air
Appliances
- Included: Microwave, Refrigerator, Washer, Dryer-Gas, Gas Range
Features
- Laminate Counters, Eat-in Kitchen, Stand Up Shower, Tub/Shower Combination
- Flooring: Hardwood, Carpet, Tile, Vinyl
- Basement: Full,Partially Finished,Walk-Up Access
- Number of fireplaces: 1
- Fireplace features: Wood Burning
Interior area
- Total structure area: 2,366
- Total interior livable area: 2,366 sqft
- Finished area above ground: 1,750
- Finished area below ground: 616
Property
Parking
- Total spaces: 2
- Parking features: Detached, Garage Door Opener
- Garage spaces: 2
Features
- Levels: One and One Half
- Stories: 1.5
- Patio & porch: Porch Covered
Lot
- Size: 0.72 Acres
- Dimensions: 132 x 239
- Features: Level, Few Trees
Details
- Parcel number: 820634011024.014027
Construction
Type & style
- Home type: SingleFamily
- Property subtype: Single Family Residence
Materials
- Aluminum Siding
- Roof: Asphalt,Shingle
Condition
- New construction: No
- Year built: 1930
Utilities & green energy
- Sewer: City
- Water: City
Community & HOA
Community
- Subdivision: Beckman Place
Location
- Region: Evansville
Financial & listing details
- Tax assessed value: $156,100
- Annual tax amount: $1,927
- Date on market: 1/31/2025
Price history
| Date | Event | Price |
|---|---|---|
| 3/7/2025 | Sold | $190,000+2.7% |
Source:  IRMLS #202503105 Report a problem IRMLS #202503105 Report a problem | ||
| 2/4/2025 | Pending sale | $185,000 |
Source: IRMLS #202503105 Report a problem | ||
| 1/31/2025 | Listed for sale | $185,000+11.9% |
Source: IRMLS #202503105 Report a problem | ||
| 10/19/2024 | Sold | $165,300+3.4% |
Source: IRMLS #202434192 Report a problem | ||
| 9/7/2024 | Pending sale | $159,900 |
Source: IRMLS #202434192 Report a problem | ||
| 9/5/2024 | Listed for sale | $159,900 |
Source: IRMLS #202434192 Report a problem | ||
Public tax history
| Year | Property taxes | Tax assessment |
|---|---|---|
| 2025 | $857 -55.5% | $156,100 +74.4% |
| 2024 | $1,927 -11.2% | $89,500 +1.8% |
| 2023 | $2,171 +4.5% | $87,900 -10.9% |
| 2022 | $2,078 +1.8% | $98,600 +6.4% |
| 2021 | $2,042 +0.6% | $92,700 -0.5% |
| 2020 | $2,030 -0.4% | $93,200 |
| 2019 | $2,038 +0.4% | $93,200 |
| 2018 | $2,030 +0.3% | $93,200 +1% |
| 2017 | $2,025 | $92,300 +0.4% |
| 2016 | $2,025 +113.6% | $91,900 -18.3% |
| 2014 | $948 -23.3% | $112,500 -0.7% |
| 2013 | $1,236 +1.7% | $113,300 +0.7% |
| 2012 | $1,215 -0.1% | $112,500 -5.2% |
| 2011 | $1,216 +7.2% | $118,700 |
| 2010 | $1,135 +11.3% | $118,700 |
| 2009 | $1,019 | $118,700 -5.9% |
| 2008 | -- | $126,100 +0.5% |
| 2007 | -- | $125,500 |
| 2006 | -- | -- |
| 2003 | -- | $28,000 |
| 2001 | -- | $28,000 |
Find assessor info on the county website
Neighborhood: Southeast Side
Nearby homes
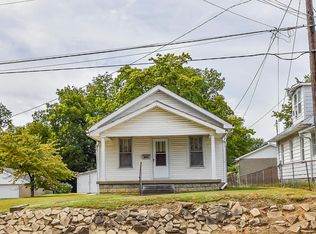
- $50,4002 bd1 ba909 sqft1655 Vann Ave, Evansville, IN 47714Sold
- $80,900-- bd1 ba-- sqft1651 Vann Ave, Evansville, IN 47714Off Market
- $118,1002 bd1 ba962 sqft1707 Vann Ave, Evansville, IN 47714Off Market
- $161,100-- bd-- ba-- sqft1702 Vann Ave, Evansville, IN 47714Off Market
- $134,3005 bd5 ba570 sqft3207 Waggoner Ave, Evansville, IN 47714Off Market
- $2,200-- bd-- ba-- sqft1704 Vann Ave, Evansville, IN 47714Off Market
- $71,3002 bd1 ba720 sqft1619 Vann Ave, Evansville, IN 47714Off Market
- $125,7002 bd1 ba998 sqft1709 Vann Ave, Evansville, IN 47714Off Market
Nearby schools
GreatSchools rating
- 3/10Fairlawn Elementary SchoolGrades: PK-5Distance: 0.9 mi
- 3/10McGary Middle SchoolGrades: 6-8Distance: 0.2 mi
- 7/10William Henry Harrison High SchoolGrades: 9-12Distance: 2 mi
Schools provided by the listing agent
- Elementary: Fairlawn
- Middle: McGary
- High: William Henry Harrison
- District: Evansville-Vanderburgh School Corp.
Source: IRMLS. This data may not be complete. We recommend contacting the local school district to confirm school assignments for this home.


Get pre-qualified for a loan
At Zillow Home Loans, we can pre-qualify you in as little as 5 minutes with no impact to your credit score.An equal housing lender. NMLS #10287.
Sell for more on Zillow
Get a Zillow Showcase℠ listing at no additional cost and you could sell for .
$196,400
2% more
+$3,928
With Zillow Showcase(estimated)
$200,328
Nearby cities
Nearby neighborhoods
Nearby zip codes
Other Evansville Topics
