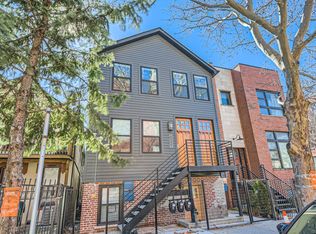
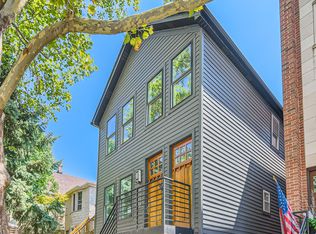
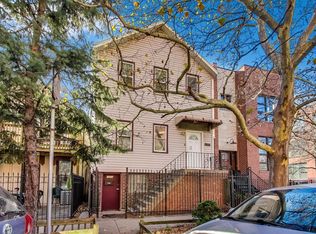
Unique multi level single family home in Chicago's West Town, built in 2010 on a corner lot. Large kitchen with cherry cabinets, SS appliances & granite counter tops. Kitchen level overlooks Living/ Dining area, and French doors open onto a private 14 X 24' deck. Master bedroom has sitting nook with floor to ceiling windows, and walk in closet. 2nd bedroom has walk in closet and ample room for a king size bed. 3rd bedroom is located on the basement level, is carpeted and has full bath and also egress access. Laundry room conveniently located on second floor. Spacious 44' X 18' roof top deck is great for entertaining, sunbathing or dining. Has a 16' long buffet serving area built into the shade canopy. Best of all, the skydeck has a panoramic view of the Chicago skyline! Finished basement has full bath, bedroom and 16' X 28' tile family room/office with 11' ceiling. Also has egress door to outside. Red oak hardwood floors, built in Honeywell alarm system, energy saving water, appliances and HVAC systems. A 22' X 15' storage room under garage has a brick rounded ceiling- giving the look of a wine cellar (room was saved from building demo). The home is located near trendy West Town restaurants, boutiques and parks. Close to the Kennedy expressway and public transportation to O'Hare and downtown. Leave the car in the garage and get downtown in 1/2 hour via the CTA and no parking worry!
This property is not currently displayed as for sale or rent on Zillow. This may be different from what's on other websites or public sources.