Skip main navigation
Sold
  • $725,000

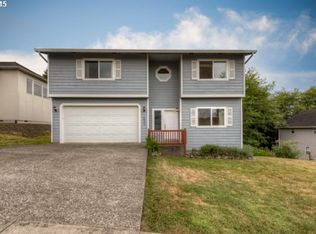
    1659 Whispering Pines Dr, Seaside, OR 97138

    3beds
    2,726sqft
    Residential, Single Family Residence
    Built in 2000
    0.25 Acres Lot
    $726,500 Zestimate®
    $266/sqft
    $3,505 Estimated rent

    Home value

    $726,500

    $610,000 - $865,000

    $3,505/mo

    Zestimate® history
    Loading
    Loading...

    Owner options

    List your home for rent

    $3,505/mo

    Rent Zestimate®

    Find your next renter with Zillow Rental Manager. Plus, with online applications, you can quickly screen prospective tenants – for free.

    Learn more

    $3,505/mo

    Rent Zestimate®

    Refinance and save

    $4,302/mo

    Est. payment

    Refinancing to a lower rate could help reduce your monthly payments and save thousands over the life of the loan.

    See today's rates

    $4,302/mo

    Est. payment

    Explore your selling options

    Work with a Zillow partner agent

    Leverage their expertise and Zillow's premium Showcase listings to get your home seen by more buyers.

    Get started

    List with your own agent

    Get your home in front of millions of buyers by listing it on Zillow.

    Learn how to do it

    Sell it yourself

    Take full control of how buyers see your home on Zillow by listing For Sale by Owner (FSBO).

    List your home

    What's special

    Amazing flex space downstairsWalk-in closetSoaking tubStainless steel appliancesGorgeous and functional kitchenWarm and welcoming layoutDouble vanity
    Tucked into one of Seaside's most desirable neighborhoods, 1659 Whispering Pines Dr is the perfect blend of coastal charm, modern design, and unbeatable location. Enjoy life minutes from the beach, schools, medical care, shopping, dining, and all the best that Oregon Coast living has to offer.The spacious interior is filled with natural light and features newer vinyl plank flooring on both levels, a warm and welcoming layout, and thoughtfully designed spaces for both relaxing and entertaining. At the heart of the home is the gorgeous and functional kitchen. Custom Vetrazzo countertops, striking glass tile backsplash, stainless steel appliances, and a generous island with seating for six. Whether you're cooking, hosting, or simply enjoying a morning coffee, this will soon be your favorite room in the house.The upstairs also offers more areas to gather: a comfortable living room that hosts a west-facing deck with views and ocean breezes and a cozy sitting area with gas fireplace.The primary suite is a private retreat with vaulted ceilings, its own view deck, a walk-in closet, and a luxurious spa-style bath featuring soaking tub, custom tiled shower with triple shower heads, and double vanity - a true getaway at the end of each day.Downstairs, find two lovely bedrooms-one with its own deck and access to the welcoming yard. You'll really appreciate the amazing flex space downstairs too, currently a crafters paradise! Step out and enjoy a peaceful and private backyard with deck and patio ideal for morning coffee, evening wine, or weekend gatherings around the firepit. Whether you're hosting a BBQ or creating in the expansive flex space, this home offers room for all your passions. If you've got concerns with a split-level, rest easy and let the elevator move you from floor to floor! Looking for a home that delivers comfort, style, and access to the very best of Seaside? This is it. Come experience the views, the vibe, and the lifestyle of 1659 Whispering Pines.

    Zillow last checked:

    Listing updated:

    Listed by:

    Nichole Whittle 503-440-9583,

    Cascade Hasson Sotheby's International Realty

    Bought with:

    Marly Littlefield, 201214330

    Keller Williams Sunset Corridor

    Source: RMLS (OR),MLS#: 784686835MLS Logo

    Facts & features

    Interior

    Bedrooms & bathrooms
    • Bedrooms: 3
    • Bathrooms: 3
    • Full bathrooms: 2
    • Partial bathrooms: 1
    Rooms
    • Room types: Utility Room, Bedroom 2, Bedroom 3, Dining Room, Family Room, Kitchen, Living Room, Primary Bedroom
    Primary bedroom
    • Features: Bathroom, Closet Organizer, Deck, Shower, Soaking Tub, Vaulted Ceiling, Walkin Closet
    • Level: Upper
    Bedroom 2
    • Features: Closet
    • Level: Lower
    Bedroom 3
    • Features: Deck, Closet
    • Level: Lower
    Dining room
    • Features: Vinyl Floor
    • Level: Upper
    Family room
    • Features: Fireplace, Vinyl Floor
    • Level: Upper
    Kitchen
    • Features: Gas Appliances, Island, Vinyl Floor
    • Level: Upper
    Living room
    • Features: Bathroom, Deck, Vaulted Ceiling, Vinyl Floor
    • Level: Upper
    Heating
    • Forced Air, Fireplace(s)
    Cooling
    • None
    Appliances
    • Included: Free-Standing Gas Range, Gas Appliances, Microwave, Plumbed For Ice Maker, Stainless Steel Appliance(s), Gas Water Heater
    • Laundry: Laundry Room
    Features
    • Ceiling Fan(s), Central Vacuum, Elevator, High Ceilings, Plumbed For Central Vacuum, Soaking Tub, Vaulted Ceiling(s), Closet, Kitchen Island, Bathroom, Closet Organizer, Shower, Walk-In Closet(s)
    • Flooring: Vinyl
    • Windows: Vinyl Frames
    • Number of fireplaces: 1
    • Fireplace features: Gas
    Interior area
    • Total structure area: 2,726
    • Total interior livable area: 2,726 sqft

    Property

    Parking
    • Total spaces: 2
    • Parking features: Driveway, On Street, Garage Door Opener, Attached
    • Attached garage spaces: 2
    • Has uncovered spaces: Yes
    Accessibility
    • Accessibility features: Accessible Elevator Installed, Accessibility
    Features
    • Levels: Multi/Split
    • Stories: 2
    • Patio & porch: Deck, Patio, Porch
    • Exterior features: Fire Pit, Yard
    • Fencing: Fenced
    • Has view: Yes
    • View description: City, Ocean, Trees/Woods
    • Has water view: Yes
    • Water view: Ocean
    Lot
    • Size: 0.25 Acres
    • Features: Corner Lot, Gentle Sloping, SqFt 10000 to 14999
    Details
    • Parcel number: 13324
    • Zoning: R1

    Construction

    Type & style
    • Home type: SingleFamily
    • Property subtype: Residential, Single Family Residence
    Materials
    • Cement Siding
    • Foundation: Concrete Perimeter, Slab
    • Roof: Composition
    Condition
    • Resale
    • New construction: No
    • Year built: 2000

    Utilities & green energy

    • Gas: Gas
    • Sewer: Public Sewer
    • Water: Public

    Community & HOA

    HOA
    • Has HOA: No
    Location
    • Region: Seaside

    Financial & listing details

    • Price per square foot: $266/sqft
    • Tax assessed value: $720,859
    • Annual tax amount: $5,297
    • Date on market: 9/9/2025
    • Cumulative days on market: 168 days
    • Listing terms: Cash,Conventional,VA Loan
    • Road surface type: Paved

    Price history

    DateEventPrice
    4/9/2026Sold$725,000-3.3%$266/sqft
    Source: RMLS (OR) #784686835 Report a problem
    2/24/2026Pending sale$750,000$275/sqft
    Source: RMLS (OR) #784686835 Report a problem
    11/17/2025Price change$750,000-2%$275/sqft
    Source: CMLS #25-919 Report a problem
    9/30/2025Price change$765,000-1.6%$281/sqft
    Source: CMLS #25-919 Report a problem
    9/9/2025Listed for sale$777,777+137.5%$285/sqft
    Source: CMLS #25-919 Report a problem
    6/30/2016Sold$327,500-3.6%$120/sqft
    Source: Public Record Report a problem
    9/16/2014Listing removed$339,900$125/sqft
    Source: Windermere Stellar #13223337 Report a problem
    8/7/2013Price change$339,900-2.9%$125/sqft
    Source: Windermere Cronin & Caplan Realty Group, Inc. #13223337 Report a problem
    6/6/2013Listed for sale$349,900+6.7%$128/sqft
    Source: Windermere Cronin & Caplan Realty Group, Inc. #13223337 Report a problem
    12/9/2005Sold$328,000$120/sqft
    Source: Public Record Report a problem

    Public tax history

    YearProperty taxesTax assessment
    2025$5,458 +3%$379,847 +3%
    2024$5,298 +3%$368,785 +3%
    2023$5,141 +2.8%$358,045 +3%
    2022$5,001 +12.4%$347,617 +13.3%
    2021$4,448 +2.4%$306,690 +3%
    2020$4,344 $297,759 +3%
    2019$4,344 +2.8%$289,087 +3%
    2018$4,226 +4.1%$280,668 +3%
    2017$4,058 +4.8%$272,494 +3%
    2016$3,873 +13.7%$264,558 +3%
    2015$3,406 +2.7%$256,853 +3%
    2014$3,318 +0.3%$249,373 +3%
    2013$3,308 $242,111 +3%
    2012-- $235,061 +3%
    2011-- $228,215 +3%
    2010-- $221,569 +3%
    2009-- $215,117 +3%
    2008-- $208,852 +3%
    2007-- $202,770 +3%
    2006-- $196,865
    Find assessor info on the county website

    Neighborhood: 97138

    Nearby schools

    GreatSchools rating
    Schools provided by the listing agent
    • Elementary: Pacific Ridge,Cannon Bch Acad
    • Middle: Seaside
    • High: Seaside

    Source: RMLS (OR). This data may not be complete. We recommend contacting the local school district to confirm school assignments for this home.

    Get pre-qualified for a loan
    At Zillow Home Loans, we can pre-qualify you in as little as 5 minutes with no impact to your credit score.

    An equal housing lender. NMLS #10287.