Skip main navigation
Sold for $569,900
  • $569,900

    16590 E Hollow Horn Avenue, Parker, CO 80134

    3beds
    2,192sqft
    Single Family Residence
    Built in 2007
    6,316 Square Feet Lot
    $567,500 Zestimate®
    $260/sqft
    $3,166 Estimated rent

    Home value

    $567,500

    Estimated sales range

    Not available

    $3,166/mo

    Zestimate® history
    Loading
    Loading...

    Owner options

    List your home for rent

    $3,166/mo

    Rent Zestimate®

    Find your next renter with Zillow Rental Manager. Plus, with online applications, you can quickly screen prospective tenants – for free.

    Learn more

    $3,166/mo

    Rent Zestimate®

    Refinance and save

    $3,462/mo

    Est. payment

    Refinancing to a lower rate could help reduce your monthly payments and save thousands over the life of the loan.

    See today's rates

    $3,462/mo

    Est. payment

    Explore your selling options

    Work with a Zillow partner agent

    Leverage their expertise and Zillow's premium Showcase listings to get your home seen by more buyers.

    Get started

    List with your own agent

    Get your home in front of millions of buyers by listing it on Zillow.

    Learn how to do it

    Sell it yourself

    Take full control of how buyers see your home on Zillow by listing For Sale by Owner (FSBO).

    List your home

    What's special

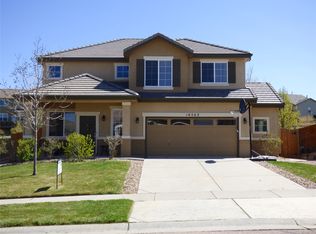
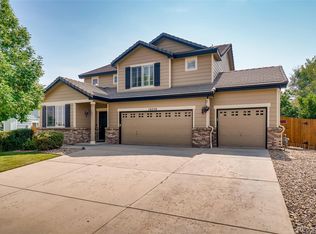
    Welcome to one of Parker’s most desirable Greenbelt locations! This beautifully upgraded 3 Bedroom, 2.5 Bath home offers the perfect combination of comfort, style, and outdoor living. From the moment you arrive, the charming covered front porch and spectacular professional landscaping create incredible curb appeal and a true resort-style atmosphere. Inside, you’ll love the bright and open floor plan featuring soaring vaulted ceilings, a spacious Main Floor Great Room, and an elegant 3-sided fireplace that adds warmth and character to multiple living spaces. The gorgeous Kitchen offers abundant cabinetry, generous counter space, and opens seamlessly into the large Dining Area...perfect for everyday living and entertaining alike. The spacious Primary Suite provides a relaxing retreat with a walk-in closet and private bath. Additional highlights include convenient Main Floor Laundry, a full unfinished basement offering endless future expansion possibilities, and an absolutely HUGE 2.5-Car Garage with over 585SQFT, ideal for vehicles, storage, hobbies, or a workshop. Step outside to the incredible backyard oasis featuring a giant patio of over 400SQFT, backing to open greenbelt space for added privacy with peaceful views. Whether entertaining guests, enjoying quiet evenings, or simply taking in the spectacular landscaping, this outdoor setting truly feels like resort living. Exceptional location close to parks, trails, shopping, dining, and everything Parker has to offer! The open greenbelt setting creates a peaceful and private feel that is difficult to find in today’s market. Pride of ownership is evident throughout this home with its thoughtful design, spacious room sizes, and outstanding indoor/outdoor flow. The unfinished basement provides the perfect opportunity to customize additional living space, bedrooms, a home gym, theater room, or recreation area to fit your needs. This is a rare opportunity to own a truly special property in an outstanding Parker location!

    Zillow last checked:

    Listing updated:

    Listed by:

    Shawn Engel 303-308-8000 corealestateonline@gmail.com,

    RE/MAX Alliance

    Bought with:

    Tobias Trujillo, 100078712

    Ed Prather Real Estate

    Source: REcolorado as distributed by MLS GRID,MLS#: 2945041MLS Logo

    Facts & features

    Interior

    Bedrooms & bathrooms
    • Bedrooms: 3
    • Bathrooms: 3
    • Full bathrooms: 2
    • 1/2 bathrooms: 1
    • Main level bathrooms: 1
    Bedroom
    • Level: Upper
    • Area: 110 Square Feet
    • Dimensions: 10 x 11
    Bedroom
    • Level: Upper
    • Area: 103 Square Feet
    • Dimensions: 10 x 10.3
    Bedroom
    • Features: Primary Suite
    • Level: Upper
    • Area: 174 Square Feet
    • Dimensions: 12 x 14.5
    Bathroom
    • Level: Main
    Bathroom
    • Level: Upper
    Bathroom
    • Features: Primary Suite
    • Level: Upper
    Dining room
    • Level: Main
    • Area: 99.75 Square Feet
    • Dimensions: 9.5 x 10.5
    Great room
    • Level: Main
    • Area: 209.25 Square Feet
    • Dimensions: 13.5 x 15.5
    Kitchen
    • Level: Main
    • Area: 108 Square Feet
    • Dimensions: 9 x 12
    Utility room
    • Level: Main
    • Area: 49 Square Feet
    • Dimensions: 7 x 7
    Heating
    • Forced Air, Natural Gas
    Cooling
    • Central Air
    Appliances
    • Included: Dishwasher, Disposal, Gas Water Heater, Microwave, Oven, Range, Refrigerator, Self Cleaning Oven
    • Laundry: In Unit
    Features
    • Built-in Features, Eat-in Kitchen, Entrance Foyer, High Ceilings, Open Floorplan, Primary Suite, Smoke Free, Vaulted Ceiling(s), Walk-In Closet(s)
    • Flooring: Carpet, Tile, Vinyl
    • Windows: Double Pane Windows
    • Basement: Unfinished
    • Number of fireplaces: 1
    • Fireplace features: Dining Room, Gas Log, Great Room, Kitchen
    Interior area
    • Total structure area: 2,192
    • Total interior livable area: 2,192 sqft
    • Finished area above ground: 1,507
    • Finished area below ground: 0

    Property

    Parking
    • Total spaces: 4
    • Parking features: Concrete, Oversized
    • Attached garage spaces: 2
    • Details: Off Street Spaces: 2
    Features
    • Levels: Two
    • Stories: 2
    • Patio & porch: Covered, Front Porch, Patio
    • Exterior features: Private Yard
    • Fencing: Full
    • Has view: Yes
    • View description: Meadow
    Lot
    • Size: 6,316 Square Feet
    • Features: Greenbelt, Irrigated, Landscaped, Level, Master Planned, Meadow, Open Space, Sprinklers In Front, Sprinklers In Rear
    • Residential vegetation: Grassed, Mixed, Other
    Details
    • Parcel number: R0452751
    • Zoning: RES
    • Special conditions: Standard

    Construction

    Type & style
    • Home type: SingleFamily
    • Architectural style: Contemporary
    • Property subtype: Single Family Residence
    Materials
    • Frame, Other, Stone
    • Foundation: Concrete Perimeter, Slab
    • Roof: Concrete
    Condition
    • Updated/Remodeled
    • Year built: 2007
    Details
    • Builder model: Magnolia
    • Builder name: Richmond American Homes

    Utilities & green energy

    • Sewer: Public Sewer
    • Water: Public
    • Utilities for property: Cable Available, Electricity Connected, Internet Access (Wired), Natural Gas Connected, Phone Connected

    Community & HOA

    Community
    • Security: Carbon Monoxide Detector(s), Smoke Detector(s)
    • Subdivision: Antelope Heights
    HOA
    • Has HOA: Yes
    • HOA fee: $100 monthly
    • HOA name: Antelope Heights
    • HOA phone: 866-611-5864
    Location
    • Region: Parker

    Financial & listing details

    • Price per square foot: $260/sqft
    • Tax assessed value: $588,892
    • Annual tax amount: $5,161
    • Date on market: 5/14/2026
    • Listing terms: Cash,Conventional,FHA,VA Loan
    • Exclusions: Seller's Personal Property
    • Ownership: Individual
    • Electric utility on property: Yes
    • Road surface type: Paved

    Price history

    DateEventPrice
    6/22/2026Sold$569,9000%$260/sqft
    Source: REcolorado as distributed by MLS GRID #2945041 Report a problem
    5/20/2026Pending sale$569,990$260/sqft
    Source: REcolorado as distributed by MLS GRID #2945041 Report a problem
    5/12/2026Listed for sale$569,990+39%$260/sqft
    Source: REcolorado as distributed by MLS GRID #2945041 Report a problem
    1/2/2019Sold$410,000$187/sqft
    Source: Public Record Report a problem
    11/6/2018Pending sale$410,000$187/sqft
    Source: Colorado Craft Brokers #2768577 Report a problem
    11/2/2018Listed for sale$410,000+69.5%$187/sqft
    Source: Colorado Craft Brokers #2768577 Report a problem
    5/28/2010Sold$241,900-2.9%$110/sqft
    Source: Public Record Report a problem
    4/13/2010Price change$249,000-0.4%$114/sqft
    Source: Elite Realty Group LLC #870172 Report a problem
    4/11/2010Price change$250,000-3.8%$114/sqft
    Source: Elite Realty Group LLC #870172 Report a problem
    4/9/2010Listed for sale$259,900$119/sqft
    Source: Elite Realty Group LLC #870172 Report a problem
    1/23/2008Sold$259,900$119/sqft
    Source: Public Record Report a problem

    Public tax history

    YearProperty taxesTax assessment
    2025$4,873 -0.8%$36,810 -10%
    2024$4,912 +29.4%$40,920 -1%
    2023$3,795 -3.6%$41,320 +41.5%
    2022$3,936 $29,200 -2.8%
    2021-- $30,050 +8.4%
    2020$3,658 +7.1%$27,710
    2019$3,416 0%$27,710 +10.2%
    2018$3,416 +5.1%$25,140
    2017$3,251 +7.3%$25,140 +9.5%
    2016$3,030 -1.2%$22,960
    2015$3,066 +14.5%$22,960 +23.6%
    2014$2,678 $18,570
    2013-- $18,570 -1%
    2012-- $18,760
    2011-- $18,760 -15.7%
    2010-- $22,260 +9.8%
    2009$1,380 $20,280 +184%
    2008-- $7,140 -44.7%
    2006$690 $12,900
    Find assessor info on the county website

    Neighborhood: Antelope Heights

    Nearby schools

    GreatSchools rating
    Schools provided by the listing agent
    • Elementary: Gold Rush
    • Middle: Cimarron
    • High: Legend
    • District: Douglas RE-1

    Source: REcolorado as distributed by MLS GRID. This data may not be complete. We recommend contacting the local school district to confirm school assignments for this home.

    Get a cash offer in 3 minutes
    Find out how much your home could sell for in as little as 3 minutes with a no-obligation cash offer.
    Estimated market value
    $567,500
    Get a cash offer in 3 minutes
    Find out how much your home could sell for in as little as 3 minutes with a no-obligation cash offer.
    Estimated market value
    $567,500