Skip main navigation
Sold for $820,000
  • $820,000

    16590 Hitching Post Circle, Parker, CO 80134

    4beds
    4,145sqft
    Single Family Residence
    Built in 2006
    10,106 Square Feet Lot
    $812,400 Zestimate®
    $198/sqft
    $3,619 Estimated rent

    Home value

    $812,400

    $772,000 - $853,000

    $3,619/mo

    Zestimate® history
    Loading
    Loading...

    Owner options

    List your home for rent

    $3,619/mo

    Rent Zestimate®

    Find your next renter with Zillow Rental Manager. Plus, with online applications, you can quickly screen prospective tenants – for free.

    Learn more

    $3,619/mo

    Rent Zestimate®

    Refinance and save

    $4,879/mo

    Est. payment

    Refinancing to a lower rate could help reduce your monthly payments and save thousands over the life of the loan.

    See today's rates

    $4,879/mo

    Est. payment

    Explore your selling options

    Work with a Zillow partner agent

    Leverage their expertise and Zillow's premium Showcase listings to get your home seen by more buyers.

    Get started

    List with your own agent

    Get your home in front of millions of buyers by listing it on Zillow.

    Learn how to do it

    Sell it yourself

    Take full control of how buyers see your home on Zillow by listing For Sale by Owner (FSBO).

    List your home

    What's special

    Walk-in pantryGas stoveGranite countertopsTile backsplashExpansive work islandLarge walk-in closetRich hardwood flooring
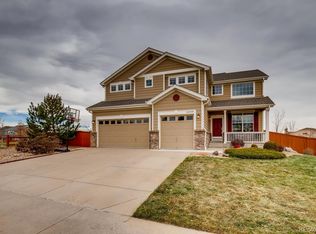
    Turn Key Condition in this exceptional two story home in Bradbury Hills. Backs to community greenbelt and walking path, situated on a nearly 11,000 sq. ft. lot with a 3 car garage, stamped concrete patio, and full, unfinished basement for future expansion. Very well maintained and updated: new roof and gutters 2024, new furnace 2025 (SEER Compatible), new exterior paint 2025, refreshed landscaping 2025, new interior paint 2025, new blinds and light fixtures throughout. Chef's Kitchen features granite countertops, expansive work island, white cabinets, tile backsplash, gas stove, walk-in pantry, and eat-in kitchen. The main level floorplan creates an easy and comfortable entertaining environment with an open design between two story vaulted family room, living room and dining rooms and rich hardwood flooring on the entire level. The main floor also has a private study with double sided fireplace and guest bath. Enter the mud room/laundry from the attached 3 car garage. The upper level design features a bridge that separates the primary suite from the 3, large secondary bedroom, full bath and linen closet. The second story looks out over the large, open family room below. Family members will enjoy the spaciousness of the bedrooms and privacy of the separating bridge between. The primary suite captures morning light and has a well designed 5 piece bath with large walk-in closet. The Bradbury Hills HOA offers a community pool and Award Winning Douglas County schools are located nearby. This home is truly move-in ready, don't miss out and schedule your showing today.

    Zillow last checked:

    Listing updated:

    Listed by:

    Connie Hensley 303-232-4444 connieghensley@gmail.com,

    RE/MAX Professionals

    Bought with:

    Nancy Henderson, 100079701

    High Ridge Realty

    Source: REcolorado as distributed by MLS GRID,MLS#: 7860702MLS Logo

    Facts & features

    Interior

    Bedrooms & bathrooms
    • Bedrooms: 4
    • Bathrooms: 3
    • Full bathrooms: 2
    • 1/2 bathrooms: 1
    • Main level bathrooms: 1
    Primary bedroom
    • Description: Spacious Primary Suite, Separated From Bedrooms By Bridge
    • Level: Upper
    • Area: 288 Square Feet
    • Dimensions: 16 x 18
    Bedroom
    • Description: Large Secondary Bedroom With Closet, Accessible To Full Bath
    • Level: Upper
    • Area: 154 Square Feet
    • Dimensions: 11 x 14
    Bedroom
    • Description: Secondary Bedroom With Large Windows, Closet
    • Level: Upper
    • Area: 143 Square Feet
    • Dimensions: 11 x 13
    Bedroom
    • Description: Secondary Bedroom With Large Windows, Closet
    • Level: Upper
    • Area: 132 Square Feet
    • Dimensions: 11 x 12
    Primary bathroom
    • Description: 5 Piece Master Bath With Water Closet And Walk In Clothes Closet
    • Level: Upper
    • Area: 153 Square Feet
    • Dimensions: 9 x 17
    Bathroom
    • Description: Convenient Main Floor Guest Bath
    • Level: Main
    • Area: 20 Square Feet
    • Dimensions: 4 x 5
    Bathroom
    • Description: Full Updated Bath, Hallway Linen Closet, Accessible To 3 Secondary Bedrooms
    • Level: Upper
    • Area: 56 Square Feet
    • Dimensions: 7 x 8
    Den
    • Description: Main Floor Study With Double-Sided Fireplace, Private With Natural Light
    • Level: Main
    • Area: 160 Square Feet
    • Dimensions: 10 x 16
    Dining room
    • Description: Dining Room, Right Off Of Kitchen Updated Fixtures And Blinds
    • Level: Main
    • Area: 216 Square Feet
    • Dimensions: 12 x 18
    Family room
    • Description: Vaulted Ceilings, Double-Sided Fireplace, Spacious And Open To Kitchen, Dining Room And Living Room
    • Level: Main
    • Area: 304 Square Feet
    • Dimensions: 16 x 19
    Kitchen
    • Description: Updated With Granite Countertops, Tile Backsplash, Gas Stove, Large Island And Breakfast Nook With Bay Windows, Opens To Back Patio, Large Walk-In Pantry
    • Level: Main
    • Area: 276 Square Feet
    • Dimensions: 12 x 23
    Laundry
    • Description: Mud Room Access From Garage, Next To Large Walk-In Pantry
    • Level: Main
    • Area: 70 Square Feet
    • Dimensions: 7 x 10
    Living room
    • Description: Bright And Sunny Living Room, Connects To Dining Room For Great Entertainment Area, Hardwood Floors On Main Level
    • Level: Main
    • Area: 288 Square Feet
    • Dimensions: 16 x 18
    Heating
    • Forced Air, Natural Gas
    Cooling
    • Central Air
    Appliances
    • Included: Convection Oven, Dishwasher, Disposal, Double Oven, Dryer, Microwave, Refrigerator, Washer
    Features
    • Built-in Features, Ceiling Fan(s), Eat-in Kitchen, Entrance Foyer, Five Piece Bath, Granite Counters, High Ceilings, Kitchen Island, Open Floorplan, Pantry, Primary Suite, Radon Mitigation System, Smoke Free, Vaulted Ceiling(s), Walk-In Closet(s)
    • Flooring: Carpet, Tile, Wood
    • Windows: Double Pane Windows, Window Coverings
    • Basement: Full,Sump Pump,Unfinished
    • Number of fireplaces: 1
    • Fireplace features: Family Room
    Interior area
    • Total structure area: 4,145
    • Total interior livable area: 4,145 sqft
    • Finished area above ground: 2,725
    • Finished area below ground: 0

    Property

    Parking
    • Total spaces: 3
    • Parking features: Concrete
    • Attached garage spaces: 3
    Features
    • Levels: Two
    • Stories: 2
    • Patio & porch: Front Porch, Patio
    • Exterior features: Fire Pit, Lighting, Private Yard
    • Fencing: Full
    Lot
    • Size: 10,106 sqft
    • Features: Greenbelt, Landscaped, Master Planned, Sprinklers In Front, Sprinklers In Rear
    Details
    • Parcel number: R0435779
    • Zoning: PUD
    • Special conditions: Standard

    Construction

    Type & style
    • Home type: SingleFamily
    • Property subtype: Single Family Residence
    Materials
    • Brick, Frame
    • Foundation: Concrete Perimeter
    • Roof: Composition
    Condition
    • Updated/Remodeled
    • Year built: 2006

    Utilities & green energy

    • Electric: 110V
    • Sewer: Public Sewer
    • Water: Public
    • Utilities for property: Electricity Connected, Natural Gas Connected, Phone Connected

    Community & neighborhood

    Security
    • Security features: Carbon Monoxide Detector(s), Video Doorbell
    Location
    • Region: Parker
    • Subdivision: Bradbury Ranch, Horse Creek

    HOA & financial

    HOA
    • Has HOA: Yes
    • HOA fee: $110 monthly
    • Amenities included: Clubhouse, Pool
    • Services included: Snow Removal
    • Association name: Bradbury Hills HOA
    • Association phone: 720-974-4246

    Other

    Other facts
    • Listing terms: 1031 Exchange,Cash,Conventional,FHA,VA Loan
    • Ownership: Individual

    Price history

    DateEventPrice
    5/22/2025Sold$820,000+1.2%$198/sqft
    Source: REcolorado as distributed by MLS GRID #7860702 Report a problem
    4/16/2025Pending sale$810,000$195/sqft
    Source: REcolorado as distributed by MLS GRID #7860702 Report a problem
    4/11/2025Listed for sale$810,000+50%$195/sqft
    Source: REcolorado as distributed by MLS GRID #7860702 Report a problem
    11/13/2017Sold$540,000-1.8%$130/sqft
    Source: Public Record Report a problem
    10/25/2017Listed for sale$549,900$133/sqft
    Source: Martin Realty #8084602 Report a problem
    10/25/2017Pending sale$549,900$133/sqft
    Source: Martin Realty #8084602 Report a problem
    9/7/2017Price change$549,900-1.8%$133/sqft
    Source: Martin Realty #8084602 Report a problem
    5/27/2017Listed for sale$560,000+27%$135/sqft
    Source: MB MARTIN REALTY #8084602 Report a problem
    5/1/2006Sold$441,072$106/sqft
    Source: Public Record Report a problem

    Public tax history

    YearProperty taxesTax assessment
    2025$4,148 -1.2%$43,370 -15.2%
    2024$4,198 +28%$51,170 -1%
    2023$3,279 -3.9%$51,680 +36.3%
    2022$3,414 $37,930 -2.8%
    2021-- $39,020 +4.1%
    2020$3,319 +6.4%$37,490
    2019$3,118 0%$37,490 +9.9%
    2018$3,118 +7.8%$34,120
    2017$2,893 +104.9%$34,120 +4.4%
    2016$1,412 -50.9%$32,690
    2015$2,876 +12.3%$32,690 +26%
    2014$2,560 $25,940
    2013-- $25,940 -8.7%
    2012-- $28,420
    2011-- $28,420 -9.6%
    2010-- $31,440 +2.5%
    2009$1,389 $30,660
    2008-- $30,660 +249.6%
    2007-- $8,770
    2006$1,654 +381.9%$8,770 +129.6%
    2004$343 +3.3%$3,820
    2003$332 $3,820 +20005.3%
    2002-- $19

    Find assessor info on the county website

    Neighborhood: Bradbury Ranch

    Nearby schools

    GreatSchools rating
    Schools provided by the listing agent
    • Elementary: Gold Rush
    • Middle: Cimarron
    • High: Legend
    • District: Douglas RE-1

    Source: REcolorado as distributed by MLS GRID. This data may not be complete. We recommend contacting the local school district to confirm school assignments for this home.

    Get a cash offer in 3 minutes
    Find out how much your home could sell for in as little as 3 minutes with a no-obligation cash offer.
    Estimated market value
    $812,400
    Get a cash offer in 3 minutes
    Find out how much your home could sell for in as little as 3 minutes with a no-obligation cash offer.
    Estimated market value
    $812,400