What's Special: Cul-de-Sac Lot | Flex Room | Covered Patio. New Construction - October Completion! Built by America's Most Trusted Home Builder. Welcome to the Ellington at 16590 W Bronco Trail in Artisan at Asante Vista! This new home is designed for comfortable living with a bright, open layout and seamless indoor-outdoor connection. Step inside to find a spacious great room that flows effortlessly into the dining area and kitchen, complete with a center island ideal for gathering and entertaining. Near the entry, a secondary bedroom, full bathroom, and versatile flex room provide space to fit your lifestyle. Upstairs, you'll find two additional bedrooms, a shared bathroom, a convenient laundry room, and a loft perfect for relaxing or working from home. Privately situated, the primary suite offers a peaceful retreat with a dual sink vanity, walk-in shower, linen closet, and an expansive walk-in closet. Artisan at Asante offers a vibrant lineup of amenities, including a resort-style pool with lap lanes, a recreation center with fitness and aerobics rooms, and spacious indoor and outdoor gathering areas. Enjoy pickleball and basketball courts, plentiful green space, and winding walking paths that make every day active and enjoyable. Additional Highlights Include: covered back patio, gas line for a future outdoor grill, garage service door, and stainless-steel appliance package. MLS#7070932
Pending
Price cut: $8K (10/22)
$449,990
16590 W Bronco Trail, Surprise, AZ 85387
4beds
2,511sqft
Single Family Residence
Built in 2026
4,182 Square Feet Lot
$-- Zestimate®
$179/sqft
$197/mo HOA
What's special
Covered patioGarage service doorBright open layoutSeamless indoor-outdoor connectionCul-de-sac lotCovered back patioLinen closet
- 78 days
- 21
- 0
Zillow last checked:
Listing updated:
Listed by:
Tara M Talley 480-346-1738,
Taylor Morrison (MLS Only)
Source: ARMLS,MLS#: 7070932
Facts & features
Interior
Bedrooms & bathrooms
- Bedrooms: 4
- Bathrooms: 3
- Full bathrooms: 3
Primary bedroom
- Level: Second
- Area: 238
- Dimensions: 14.00 x 17.00
Bedroom 2
- Level: Second
- Area: 121
- Dimensions: 11.00 x 11.00
Bedroom 3
- Level: Second
- Area: 110
- Dimensions: 10.00 x 11.00
Bedroom 4
- Level: First
- Area: 100
- Dimensions: 10.00 x 10.00
Dining room
- Level: First
- Area: 153
- Dimensions: 9.00 x 17.00
Great room
- Level: First
- Area: 255
- Dimensions: 15.00 x 17.00
Loft
- Level: Second
- Area: 100
- Dimensions: 10.00 x 10.00
Other
- Level: First
- Area: 100
- Dimensions: 10.00 x 10.00
Heating
- ENERGY STAR Qualified Equipment, Natural Gas
Cooling
- Central Air, ENERGY STAR Qualified Equipment, Programmable Thmstat
Appliances
- Included: Built-in Microwave, Dishwasher, Disposal, Gas Range, Gas Oven
- Laundry: Upper Level, Inside, Engy Star (See Rmks)
Features
- Pantry, Non-laminate Counter, Quartz Countertops, Double Vanity, Upstairs, Eat-in Kitchen, Breakfast Bar, Kitchen Island, Full Bth Master Bdrm, Separate Shwr & Tub
- Flooring: Carpet, Tile
- Has basement: No
- Has fireplace: No
Interior area
- Total structure area: 2,511
- Total interior livable area: 2,511 sqft
Property
Parking
- Total spaces: 4
- Parking features: Attached, Direct Access
- Attached garage spaces: 2
- Uncovered spaces: 2
Features
- Stories: 2
- Patio & porch: Covered Deck, Patio
- Spa features: None
- Fencing: Block
Lot
- Size: 4,182 Square Feet
- Features: East/West Exposure, Desert Front, Cul-De-Sac, Dirt Back, Gravel/Stone Front, Irrigation Front
Details
- Parcel number: 50368081
Construction
Type & style
- Home type: SingleFamily
- Architectural style: Contemporary
- Property subtype: Single Family Residence
Materials
- ICAT Recessed Lighting, Stucco, Wood Frame, Low VOC Paint, Blown Cellulose, Painted, Block, Ducts Professionally Air-Sealed
- Foundation: Slab
- Roof: Tile
Condition
- Under Construction,New Construction
- New construction: Yes
- Year built: 2026
Details
- Builder name: Taylor Morrison
- Warranty included: Yes
Utilities & green energy
- Electric: 220 Volts in Kitchen
- Sewer: Public Sewer
Community & HOA
Community
- Features: Pool, Playground, Biking/Walking Path, Fitness Center
- Subdivision: Asante Vista
HOA
- Has HOA: Yes
- Services included: Maintenance Grounds, Other (See Remarks)
- HOA fee: $197 monthly
- HOA name: Asante
- HOA phone: 602-957-9191
Location
- Region: Surprise
Financial & listing details
- Price per square foot: $179/sqft
- Annual tax amount: $2,700
- Date on market: 8/25/2026
- Cumulative days on market: 78 days
- Listing terms: VA Loan,Cash,Conventional,FHA
- Ownership: Fee Simple
- Electric utility on property: Yes
Estimated market value
Not available
Estimated sales range
Not available
Not available
Price history
| Date | Event | Price |
|---|---|---|
| 10/24/2026 | Pending sale | $449,990$179/sqft |
Source:  ARMLS #7070932 Report a problem | ||
| 10/22/2026 | Price change | $449,990-1.7%$179/sqft |
Source: ARMLS #7070932 Report a problem | ||
| 9/17/2026 | Price change | $457,990-0.2%$182/sqft |
Source: ARMLS #7070932 Report a problem | ||
| 8/25/2026 | Listed for sale | $458,990$183/sqft |
Source:  Taylor Morrison Report a problem | ||
Public tax history
Tax history is unavailable.
Monthly payment
Est. payment
Payment breakdown
Explore the cost of this home by adjusting the details. Changes won't be saved.Climate risks
Neighborhood: 85387
Nearby schools
Schools provided by the listing agent
- Elementary: Asante Preparatory Academy
- Middle: Asante Preparatory Academy
- High: Willow Canyon High School
- District: Dysart Unified District
Source: ARMLS. This data may not be complete. We recommend contacting the local school district to confirm school assignments for this home.

Similar homes
- $460,9904 bd3 ba2.6k sqft25333 N 165TH Lane, Surprise, AZ 85387New Construction
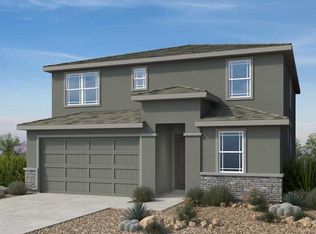 ARMLS
- $452,9904 bd3 ba2.6k sqft16586 W BRONCO Trail, Surprise, AZ 85387New Construction
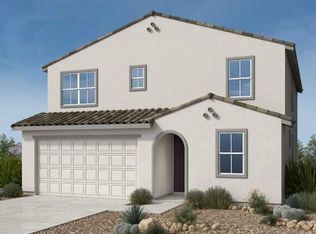 ARMLS
- $414,9904 bd3 ba2.2k sqft16504 W BRONCO Trail, Surprise, AZ 85387New Construction
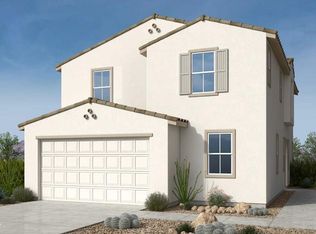 ARMLS
- $430,9904 bd3 ba2.5k sqft25304 N 165TH Lane, Surprise, AZ 85387New Construction
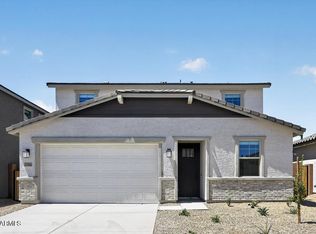 ARMLS
