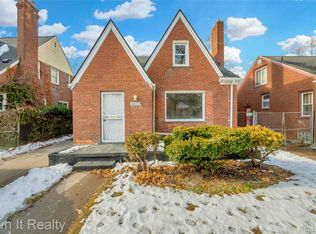
*OPEN HOUSE 1/9/2026* Welcome to 16591 Asbury Park, a delightful brick bungalow that captures the essence of enduring Detroit charm. This 4-bedroom, 1-bathroom home provides the perfect blank slate for stylish living. Nestled in a friendly and established neighborhood, you'll enjoy convenient access to local amenities, parks, and essential services, making this an ideal location for families and professionals alike. This property has been completely remodeled including a brand-new roof and a brand-new driveway and many more updates. Don't miss the opportunity to making this your dream home. Schedule your showing today! **Hot water tank and furnace to be installed prior to closing. **
Sold for $178,000
$178,000
16591 Asbury Park, Detroit, MI 48235
4beds
2,163sqft
Single Family Residence
Built in 1938
4,356 Square Feet Lot
$178,100 Zestimate®
$82/sqft
$1,736 Estimated rent
Home value
$178,100
$166,000 - $191,000
$1,736/mo
Zestimate® history
Owner options
List your home for rent
$1,736/mo
Rent Zestimate®
Find your next renter with Zillow Rental Manager. Plus, with online applications, you can quickly screen prospective tenants – for free.
$1,736/mo
Rent Zestimate®
Refinance and save
$1,315/mo
Est. payment
Refinancing to a lower rate could help reduce your monthly payments and save thousands over the life of the loan.
$1,315/mo
Est. payment
Explore your selling options
Work with a Zillow partner agent
Leverage their expertise and Zillow's premium Showcase listings to get your home seen by more buyers.
Get startedList with your own agent
Get your home in front of millions of buyers by listing it on Zillow.
Learn how to do itSell it yourself
Take full control of how buyers see your home on Zillow by listing For Sale by Owner (FSBO).
List your homeWhat's special
Brick bungalowBrand-new roofBrand-new driveway
Zillow last checked:
Listing updated:
Listed by:
Essa Ahmad 313-395-0000,
Own It Realty
Bought with:
Helen Hambrick, 6501454020
Real Estate by Rita
Source: Realcomp II,MLS#: 20261000125
Facts & features
Interior
Bedrooms & bathrooms
- Bedrooms: 4
- Bathrooms: 1
- Full bathrooms: 1
Bedroom
- Level: Entry
- Area: 121
- Dimensions: 11 X 11
Bedroom
- Level: Entry
- Area: 121
- Dimensions: 11 X 11
Bedroom
- Level: Second
- Area: 144
- Dimensions: 12 X 12
Bedroom
- Level: Second
- Area: 132
- Dimensions: 12 X 11
Other
- Level: Entry
- Area: 56
- Dimensions: 7 X 8
Dining room
- Level: Entry
- Area: 144
- Dimensions: 12 X 12
Kitchen
- Level: Entry
- Area: 156
- Dimensions: 12 X 13
Living room
- Level: Entry
- Area: 196
- Dimensions: 14 X 14
Heating
- Forced Air, Natural Gas
Features
- Basement: Finished
- Has fireplace: No
Interior area
- Total interior livable area: 2,163 sqft
- Finished area above ground: 1,200
- Finished area below ground: 963
Property
Parking
- Parking features: No Garage
Features
- Levels: One And One Half
- Stories: 1.5
- Entry location: GroundLevelwSteps
- Pool features: None
Lot
- Size: 4,356 Square Feet
- Dimensions: 40 x 109.52
Details
- Parcel number: W22I061907S
- Special conditions: Short Sale No,Standard
Construction
Type & style
- Home type: SingleFamily
- Architectural style: Bungalow
- Property subtype: Single Family Residence
Materials
- Brick
- Foundation: Basement, Brick Mortar
Condition
- New construction: No
- Year built: 1938
Utilities & green energy
- Sewer: Public Sewer
- Water: Public
Community & HOA
Community
- Subdivision: B E TAYLORS RAINBOW SUB
HOA
- Has HOA: No
Location
- Region: Detroit
Financial & listing details
- Price per square foot: $82/sqft
- Tax assessed value: $49,800
- Annual tax amount: $3,167
- Date on market: 1/2/2026
- Cumulative days on market: 68 days
- Listing agreement: Exclusive Right To Sell
- Listing terms: Cash,Conventional,FHA,Va Loan
Price history
| Date | Event | Price |
|---|---|---|
| 7/16/2026 | Sold | $178,000+111.9%$82/sqft |
Source:  Realcomp II #20261000125 Report a problem Realcomp II #20261000125 Report a problem | ||
| 4/7/2026 | Sold | $84,000$39/sqft |
Source: Public Record Report a problem | ||
| 8/7/2025 | Sold | $84,000+44.8%$39/sqft |
Source: Realcomp II #20251013472 Report a problem | ||
| 2/5/2024 | Sold | $58,000+7.6%$27/sqft |
Source: Public Record Report a problem | ||
| 8/14/2017 | Sold | $53,900+553.3%$25/sqft |
Source: Public Record Report a problem | ||
| 12/14/2009 | Sold | $8,250-81.6%$4/sqft |
Source: Public Record Report a problem | ||
| 9/10/2009 | Sold | $44,753$21/sqft |
Source: Public Record Report a problem | ||
Public tax history
| Year | Property taxes | Tax assessment |
|---|---|---|
| 2025 | -- | $42,000 +23.5% |
| 2024 | -- | $34,000 +27.3% |
| 2023 | -- | $26,700 +26.5% |
| 2022 | -- | $21,100 +15.9% |
| 2021 | -- | $18,200 |
| 2020 | $1,477 +5.6% | $18,200 +25.5% |
| 2019 | $1,399 | $14,500 +8.2% |
| 2018 | $1,399 | $13,400 +7.2% |
| 2017 | -- | $12,500 -21.9% |
| 2016 | $2,044 | $16,000 |
| 2015 | $2,044 -8.8% | $16,000 -28.6% |
| 2013 | $2,242 +9.7% | $22,420 -30.2% |
| 2010 | $2,044 | $32,124 -12% |
| 2009 | -- | $36,504 -14.5% |
| 2008 | -- | $42,695 |
| 2007 | -- | $42,695 +5.5% |
| 2005 | $245 | $40,469 +3% |
| 2004 | -- | $39,290 |
Find assessor info on the county website
Neighborhood: Crary
Nearby homes
- $79,700-- bd1 ba998 sqft16597 Asbury Park, Detroit, MI 48235Off Market
- $87,800-- bd1 ba1.2k sqft16583 Asbury Park, Detroit, MI 48235Off Market
- $185,0003 bd3 ba2.1k sqft16575 Asbury Park, Detroit, MI 48235Sold
- $92,2002 bd1 ba978 sqft16609 Asbury Park, Detroit, MI 48235Off Market
- $85,400-- bd1 ba1.2k sqft16590 Ferguson St, Detroit, MI 48235Off Market
- $105,600-- bd1 ba1.2k sqft16582 Ferguson St, Detroit, MI 48235Off Market
- $106,600-- bd1 ba1.6k sqft16574 Ferguson St, Detroit, MI 48235Off Market
- $120,0003 bd2 ba1.9k sqft16598 Ferguson St, Detroit, MI 48235Sold
Nearby schools
GreatSchools rating
- 4/10King John R. Academic And Performing Arts AcademyGrades: PK-8Distance: 1.2 mi
- 2/10Ford High SchoolGrades: 9-12Distance: 2.4 mi
Get a cash offer in 3 minutes
Find out how much your home could sell for in as little as 3 minutes with a no-obligation cash offer.
Estimated market value
$178,100
Get a cash offer in 3 minutes
Find out how much your home could sell for in as little as 3 minutes with a no-obligation cash offer.
Estimated market value
$178,100
- Michigan
- Wayne County
- Detroit
- 48235
- Crary
- 16591 Asbury Park
Nearby cities
Nearby neighborhoods
Nearby zip codes
Other Detroit Topics
