Move-In Ready updated Modern Finishes Walkout Twin Home with NO ASSOCIATION DUES! Large, fenced backyard. Easy access to bike/walking paths. Beautifully updated twin home. The main level welcomes you with an airy, open layout filled with natural light, anchored by a classic wood-burning fireplace and enhanced by fresh modern finishes. Newly remodeled kitchen with white cabinetry, stainless steel appliances, new flooring and upgraded lighting. Step through the newly installed 2025 patio door onto the deck and enjoy the expansive, private, fully fenced backyard—complete with a new storage shed and endless space for outdoor living. The walkout lower level offers a relaxing family room and a flexible office/den that can serve as a conforming third bedroom, ideal for guests or multigenerational living. New patio door in lower level (2025) walks out to lower-level patio. New furnace (2020) ensuring peace of mind for years to come. The garage has an EV 240-volt power source. Back Yard Outdoor Space is a must see. With its fantastic location near shopping, dining, parks, and trails, this townhome offers both comfort and convenience in the heart of Eden Prairie! A rare opportunity—Turn Key Condition.
Closed
$342,500
16591 Terrey Pine Dr, Eden Prairie, MN 55347
2beds
1,633sqft
Twin Home
Built in 1980
7,405 Square Feet Lot
$347,800 Zestimate®
$210/sqft
$2,274 Estimated rent
Home value
$347,800
$323,000 - $376,000
$2,274/mo
Zestimate® history
Owner options
List your home for rent
$2,274/mo
Rent Zestimate®
Find your next renter with Zillow Rental Manager. Plus, with online applications, you can quickly screen prospective tenants – for free.
$2,274/mo
Rent Zestimate®
Refinance and save
$2,191/mo
Est. payment
Refinancing to a lower rate could help reduce your monthly payments and save thousands over the life of the loan.
$2,191/mo
Est. payment
Explore your selling options
Work with a Zillow partner agent
Leverage their expertise and Zillow's premium Showcase listings to get your home seen by more buyers.
Get startedList with your own agent
Get your home in front of millions of buyers by listing it on Zillow.
Learn how to do itSell it yourself
Take full control of how buyers see your home on Zillow by listing For Sale by Owner (FSBO).
List your homeWhat's special
Large fenced backyardNew storage shedUpdated modern finishesClassic wood-burning fireplaceNew flooringStainless steel appliancesUpgraded lighting
Zillow last checked:
Listing updated:
Listed by:
Rhonda Greshowak 651-492-2746,
Real Broker, LLC
Bought with:
Gabrielle McCullough
Engel & Volkers Lake Minnetonka
Source: NorthstarMLS as distributed by MLS GRID,MLS#: 6817388
Facts & features
Interior
Bedrooms & bathrooms
- Bedrooms: 2
- Bathrooms: 2
- Full bathrooms: 1
- 3/4 bathrooms: 1
Bedroom
- Level: Upper
- Area: 161 Square Feet
- Dimensions: 14x11.5
Bedroom 2
- Level: Upper
- Area: 143.75 Square Feet
- Dimensions: 12.5x11.5
Deck
- Level: Main
- Area: 144 Square Feet
- Dimensions: 12x12
Dining room
- Level: Main
- Area: 90 Square Feet
- Dimensions: 10x9
Family room
- Level: Lower
- Area: 225 Square Feet
- Dimensions: 15x15
Flex room
- Level: Lower
- Area: 90 Square Feet
- Dimensions: 12x7.5
Foyer
- Level: Main
- Area: 28 Square Feet
- Dimensions: 7x4
Kitchen
- Level: Main
- Area: 90 Square Feet
- Dimensions: 9x10
Laundry
- Level: Lower
- Area: 88 Square Feet
- Dimensions: 11x8
Living room
- Level: Main
- Area: 195 Square Feet
- Dimensions: 15x13
Patio
- Level: Lower
- Area: 64 Square Feet
- Dimensions: 8x8
Heating
- Forced Air, Fireplace(s)
Cooling
- Central Air
Appliances
- Included: Dishwasher, Dryer, Electric Water Heater, Microwave, Range, Refrigerator, Stainless Steel Appliance(s), Washer
- Laundry: In Basement, Gas Dryer Hookup, Laundry Room, Washer Hookup
Features
- Basement: Block,Finished,Full,Walk-Out Access
- Number of fireplaces: 1
- Fireplace features: Brick, Living Room, Wood Burning
Interior area
- Total structure area: 1,633
- Total interior livable area: 1,633 sqft
- Finished area above ground: 1,061
- Finished area below ground: 468
Property
Parking
- Total spaces: 2
- Parking features: Attached
- Attached garage spaces: 2
- Details: Garage Dimensions (19x20)
Accessibility
- Accessibility features: None
Features
- Levels: Two
- Stories: 2
- Patio & porch: Deck, Patio
- Pool features: None
- Fencing: Full,Privacy
Lot
- Size: 7,405 Square Feet
- Dimensions: 45 x 167 x 45 x 167
- Features: Irregular Lot
Details
- Additional structures: Storage Shed
- Foundation area: 572
- Parcel number: 1711622120059
- Zoning description: Residential-Single Family
Construction
Type & style
- Home type: SingleFamily
- Property subtype: Twin Home
- Attached to another structure: Yes
Materials
- Block, Frame
- Roof: Age 8 Years or Less
Condition
- New construction: No
- Year built: 1980
Utilities & green energy
- Electric: Circuit Breakers, Power Company: Xcel Energy
- Gas: Natural Gas
- Sewer: City Sewer/Connected
- Water: City Water/Connected
Community & HOA
Community
- Subdivision: Mitchell Lake Estates
HOA
- Has HOA: No
Location
- Region: Eden Prairie
Financial & listing details
- Price per square foot: $210/sqft
- Tax assessed value: $294,900
- Annual tax amount: $3,525
- Date on market: 11/13/2025
- Cumulative days on market: 130 days
- Road surface type: Paved
Price history
| Date | Event | Price |
|---|---|---|
| 4/2/2026 | Sold | $342,500+2.2%$210/sqft |
Source:  NorthstarMLS as distributed by MLS GRID #6817388 Report a problem NorthstarMLS as distributed by MLS GRID #6817388 Report a problem | ||
| 3/24/2026 | Pending sale | $335,000$205/sqft |
Source: NorthstarMLS as distributed by MLS GRID #6817388 Report a problem | ||
| 11/18/2025 | Price change | $335,000-2.9%$205/sqft |
Source: NorthstarMLS as distributed by MLS GRID #6817388 Report a problem | ||
| 11/13/2025 | Listed for sale | $345,000+13.1%$211/sqft |
Source: NorthstarMLS as distributed by MLS GRID #6817388 Report a problem | ||
| 6/19/2024 | Sold | $305,000+5.2%$187/sqft |
Source: NorthstarMLS as distributed by MLS GRID #6535139 Report a problem | ||
| 6/8/2024 | Pending sale | $290,000$178/sqft |
Source: NorthstarMLS as distributed by MLS GRID #6535139 Report a problem | ||
| 6/7/2024 | Listed for sale | $290,000+114.8%$178/sqft |
Source: NorthstarMLS as distributed by MLS GRID #6535139 Report a problem | ||
| 2/7/2000 | Sold | $135,000$83/sqft |
Source: Public Record Report a problem | ||
Public tax history
| Year | Property taxes | Tax assessment |
|---|---|---|
| 2025 | $3,525 +10% | $294,900 |
| 2024 | $3,204 +3.1% | $294,900 +4% |
| 2023 | $3,109 -1% | $283,600 +3.8% |
| 2022 | $3,141 +10.2% | $273,100 +7% |
| 2021 | $2,850 +0.5% | $255,200 +9.4% |
| 2020 | $2,836 -0.5% | $233,200 +3.9% |
| 2019 | $2,850 +0.5% | $224,400 +7% |
| 2018 | $2,836 +10.5% | $209,800 +11.2% |
| 2017 | $2,567 +2.4% | $188,700 +1.7% |
| 2016 | $2,507 +0.9% | $185,600 +14.9% |
| 2015 | $2,485 +10.4% | $161,500 +7% |
| 2014 | $2,252 -0.6% | $151,000 -4.9% |
| 2013 | $2,266 -9.1% | $158,800 -11.4% |
| 2012 | $2,492 -1.3% | $179,300 -4.8% |
| 2011 | $2,526 +4.9% | $188,300 -2.9% |
| 2010 | $2,409 -3.3% | $194,000 -8% |
| 2009 | $2,490 +7.7% | $210,800 +11% |
| 2006 | $2,311 +10.2% | $189,900 +9.7% |
| 2005 | $2,097 +13.7% | $173,100 +14.9% |
| 2004 | $1,843 +3.3% | $150,600 +12% |
| 2002 | $1,785 -28.4% | $134,500 |
| 2001 | $2,494 | -- |
Find assessor info on the county website
Neighborhood: 55347
Nearby homes
- $336,1002 bd2 ba1.4k sqft16615 Terrey Pine Dr, Eden Prairie, MN 55347Off Market

- $326,5002 bd2 ba1.5k sqft16615 Terrey Pine Dr #0, Eden Prairie, MN 55347Off Market
- $330,6002 bd2 ba1.4k sqft16619 Terrey Pine Dr, Eden Prairie, MN 55347Off Market
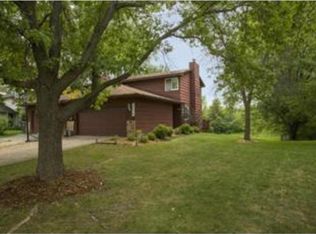
- $340,5003 bd2 ba1.5k sqft16563 Terrey Pine Dr, Eden Prairie, MN 55347Off Market
- $315,1003 bd2 ba1.4k sqft16559 Terrey Pine Dr, Eden Prairie, MN 55347Off Market
- $340,1002 bd2 ba1.3k sqft16587 Terrey Pine Dr, Eden Prairie, MN 55347Off Market
- $358,7003 bd2 ba1.4k sqft16643 Terrey Pine Dr, Eden Prairie, MN 55347Off Market
- $340,0003 bd2 ba1.8k sqft16535 Terrey Pine Dr, Eden Prairie, MN 55347Sold
Nearby schools
GreatSchools rating
- 8/10Prairie View Elementary SchoolGrades: PK-5Distance: 1.1 mi
- 7/10Central Middle SchoolGrades: 6-8Distance: 0.6 mi
- 10/10Eden Prairie High SchoolGrades: 9-12Distance: 0.9 mi
Get a cash offer in 3 minutes
Find out how much your home could sell for in as little as 3 minutes with a no-obligation cash offer.
Estimated market value
$347,800
Get a cash offer in 3 minutes
Find out how much your home could sell for in as little as 3 minutes with a no-obligation cash offer.
Estimated market value
$347,800
- Minnesota
- Hennepin County
- Eden Prairie
- 55347
- 16591 Terrey Pine Dr
Nearby cities
Nearby zip codes
Other Eden Prairie Topics
