BUYERS: Feast your eyes on this hidden gem of a residence!!! Priced ultra-competitively, $3,000 Buyer concessions being offered! Sellers motivated! Welcome to the neighborhood of Creek Preserve and the striking, standout abode of 16592 Delia St. located in the ever-expanding region of Wimauma, FL. This home offers an astounding open single floor plan stretching across 2500+ sqft! One of the largest models offered in the CP community. The home has UNDERGONE UPGRADES SUCH AS: Added tile backsplash throughout the kitchen, Custom pull-out cabinetry, Fresh layers of accent-wall paint to compliment the turquoise backsplash in the kitchen, 12x45 screened in Lanai, UV Solar HVAC system installation The home is 4 full bedrooms, 3 full bathrooms and includes an en-suite + walk-in closet, that is separate from the main floor. Run a business? Work from home? Into gaming? Want an extra bedroom? The home offers a dedicated flex space suite as well! The home boasts a spacious open living room floor plan with 10 ft ceilings adjoining the kitchen with an island breakfast bar featuring granite surfaces with gorgeous 36 in white soft-close cabinetry. Your large primary bedroom overlooking the preserve opens to a spacious bathroom with a builder upgraded large tile shower and walk-in closet. And of course, we can’t forget the massive 12x45 screened in lanai with a BBQ pad that overlooks a beautiful preserve - no neighbors behind! If you have a growing family, enjoy entertaining/hosting, run a business etc. or you're just looking for some peace and quiet/privacy, come check out this masterpiece of a home. Schedule your showing today and make this an elegant space of your own!
Sold for $421,900
$421,900
16592 DELIA STREET, WIMAUMA, FL 33598
4beds
2,557sqft
Single Family Residence
Built in 2022
8,921 Square Feet Lot
$412,100 Zestimate®
$165/sqft
$2,726 Estimated rent
Home value
$412,100
$391,000 - $433,000
$2,726/mo
Zestimate® history
Owner options
List your home for rent
$2,726/mo
Rent Zestimate®
Find your next renter with Zillow Rental Manager. Plus, with online applications, you can quickly screen prospective tenants – for free.
$2,726/mo
Rent Zestimate®
Refinance and save
$2,948/mo
Est. payment
Refinancing to a lower rate could help reduce your monthly payments and save thousands over the life of the loan.
$2,948/mo
Est. payment
Explore your selling options
Work with a Zillow partner agent
Leverage their expertise and Zillow's premium Showcase listings to get your home seen by more buyers.
Get startedList with your own agent
Get your home in front of millions of buyers by listing it on Zillow.
Learn how to do itSell it yourself
Take full control of how buyers see your home on Zillow by listing For Sale by Owner (FSBO).
List your homeWhat's special
Zillow last checked:
Listing updated:
Listed by:
Dillon Besnier 813-440-9458,
COASTAL PROPERTIES GROUP INTER 813-553-6869
Bought with:
Anne Fauber PA, 3236267
KELLER WILLIAMS SOUTH TAMPA
Source: Stellar MLS,MLS#: T3545587 Originating MLS: Pinellas Suncoast
Originating MLS: Pinellas Suncoast
Facts & features
Interior
Bedrooms & bathrooms
- Bedrooms: 4
- Bathrooms: 3
- Full bathrooms: 3
Primary bedroom
- Features: Ceiling Fan(s), En Suite Bathroom, Walk-In Closet(s)
- Level: First
- Dimensions: 18x14
Bedroom 2
- Features: Ceiling Fan(s), Built-in Closet
- Level: First
- Dimensions: 14x12
Bedroom 3
- Features: Ceiling Fan(s), Built-in Closet
- Level: First
- Dimensions: 13x12
Bedroom 4
- Features: Ceiling Fan(s), En Suite Bathroom, Walk-In Closet(s)
- Level: First
- Dimensions: 12x11
Primary bathroom
- Features: Dual Sinks, En Suite Bathroom, Other, Shower No Tub
- Level: First
- Dimensions: 11x11
Bathroom 2
- Level: First
- Dimensions: 8x5
Bathroom 3
- Level: First
- Dimensions: 9x8
Balcony porch lanai
- Level: First
- Dimensions: 12x45
Foyer
- Level: First
- Dimensions: 9x12
Kitchen
- Features: Breakfast Bar, Granite Counters, Kitchen Island, Pantry
- Level: First
- Dimensions: 12x16
Living room
- Features: Ceiling Fan(s)
- Level: First
- Dimensions: 18x20
Office
- Features: Ceiling Fan(s)
- Level: First
- Dimensions: 13x11
Utility room
- Level: First
- Dimensions: 8x6
Heating
- Central
Cooling
- Central Air
Appliances
- Included: Dishwasher, Disposal, Electric Water Heater, Microwave, Range, Refrigerator
- Laundry: Electric Dryer Hookup, Inside, Washer Hookup
Features
- Ceiling Fan(s), High Ceilings, In Wall Pest System, Kitchen/Family Room Combo, Open Floorplan, Pest Guard System, Solid Surface Counters, Split Bedroom, Walk-In Closet(s)
- Flooring: Carpet, Ceramic Tile
- Windows: Hurricane Shutters
- Has fireplace: No
Interior area
- Total structure area: 3,390
- Total interior livable area: 2,557 sqft
Property
Parking
- Total spaces: 3
- Parking features: Garage - Attached
- Attached garage spaces: 3
Features
- Levels: One
- Stories: 1
- Exterior features: Irrigation System, Sidewalk
Lot
- Size: 8,921 Square Feet
- Features: Conservation Area
Details
- Parcel number: U043220C3500000000446.0
- Zoning: PD
- Special conditions: None
Construction
Type & style
- Home type: SingleFamily
- Architectural style: Contemporary
- Property subtype: Single Family Residence
Materials
- Block, Stucco
- Foundation: Slab
- Roof: Shingle
Condition
- New construction: No
- Year built: 2022
Details
- Builder model: Santa Fe
- Builder name: Lennar
Utilities & green energy
- Sewer: Public Sewer
- Water: None
- Utilities for property: BB/HS Internet Available, Cable Connected, Fiber Optics, Sewer Connected, Sprinkler Meter, Water Connected
Green energy
- Energy efficient items: Appliances
Community & HOA
Community
- Features: Clubhouse, Deed Restrictions, Park, Playground, Pool, Special Community Restrictions
- Security: Security System Owned, Smoke Detector(s)
- Pet fee: $0 monthly
- Subdivision: CREEK PRESERVE PH 2 3 & 4
HOA
- Has HOA: Yes
- Amenities included: Basketball Court, Clubhouse, Park, Playground, Tennis Court(s)
- HOA fee: $7 monthly
- HOA name: Meritus/JILL MORRISON
- HOA phone: 813-873-7300
Location
- Region: Wimauma
Financial & listing details
- Price per square foot: $165/sqft
- Tax assessed value: $384,259
- Annual tax amount: $8,446
- Date on market: 8/2/2024
- Cumulative days on market: 126 days
- Listing terms: Cash,Conventional,FHA,VA Loan
- Ownership: Fee Simple
- Total actual rent: 0
- Road surface type: Paved
Price history
| Date | Event | Price |
|---|---|---|
| 10/25/2024 | Sold | $421,900-0.7%$165/sqft |
Source:  Stellar MLS #T3545587 Report a problem Stellar MLS #T3545587 Report a problem | ||
| 9/4/2024 | Pending sale | $424,900$166/sqft |
Source: Stellar MLS #T3545587 Report a problem | ||
| 8/29/2024 | Price change | $424,900-0.7%$166/sqft |
Source: Stellar MLS #T3545587 Report a problem | ||
| 8/2/2024 | Listed for sale | $427,995-1.6%$167/sqft |
Source: Stellar MLS #T3545587 Report a problem | ||
| 7/29/2024 | Listing removed | -- |
Source: Stellar MLS #T3521290 Report a problem | ||
| 7/12/2024 | Price change | $435,000-1.7%$170/sqft |
Source: Stellar MLS #T3521290 Report a problem | ||
| 6/26/2024 | Price change | $442,500-0.6%$173/sqft |
Source: Stellar MLS #T3521290 Report a problem | ||
| 5/23/2024 | Price change | $445,000-0.9%$174/sqft |
Source: Stellar MLS #T3521290 Report a problem | ||
| 4/24/2024 | Listed for sale | $449,000+8.3%$176/sqft |
Source: Stellar MLS #T3521290 Report a problem | ||
| 3/14/2022 | Sold | $414,500$162/sqft |
Source: Public Record Report a problem | ||
Public tax history
| Year | Property taxes | Tax assessment |
|---|---|---|
| 2025 | $8,895 -5% | $276,719 -13.2% |
| 2024 | $9,367 +10.9% | $318,669 +7.1% |
| 2023 | $8,446 +79.5% | $297,447 +2931.2% |
| 2022 | $4,706 +66.3% | $9,813 +10% |
| 2021 | $2,829 | $8,921 |
Find assessor info on the county website
Neighborhood: 33598
Nearby homes
- $595,0005 bd4 ba3.3k sqft16584 Delia St, Wimauma, FL 33598Sold
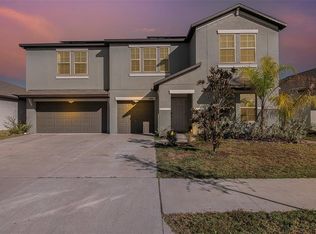
- $422,100-- bd3 ba2.5k sqft16589 Delia St, Wimauma, FL 33598Off Market
- $370,300-- bd2 ba2.2k sqft16576 Delia St, Wimauma, FL 33598Off Market
- $532,400-- bd4 ba3.3k sqft16577 Delia St, Wimauma, FL 33598Off Market
- $3,3004 bd3 ba2.5k sqft16568 Delia St, Wimauma, FL 33598For Rent
- $320,400-- bd2 ba1.8k sqft16616 Delia St, Wimauma, FL 33598Off Market
- $446,2005 bd4 ba3.2k sqft16569 Delia St, Wimauma, FL 33598Off Market
- $461,700-- bd4 ba3.3k sqft16560 Delia St, Wimauma, FL 33598Off Market
Nearby schools
GreatSchools rating
- 1/10Wimauma Elementary SchoolGrades: PK-5Distance: 1.3 mi
- 2/10Shields Middle SchoolGrades: 6-8Distance: 3.6 mi
- 3/10Jule F Sumner High SchoolGrades: 9-12Distance: 3.2 mi
Schools provided by the listing agent
- Elementary: Wimauma-HB
- Middle: Shields-HB
- High: Sumner High School
Source: Stellar MLS. This data may not be complete. We recommend contacting the local school district to confirm school assignments for this home.
Get a cash offer in 3 minutes
Find out how much your home could sell for in as little as 3 minutes with a no-obligation cash offer.
Estimated market value
$412,100
Get a cash offer in 3 minutes
Find out how much your home could sell for in as little as 3 minutes with a no-obligation cash offer.
Estimated market value
$412,100
- Florida
- Hillsborough County
- Wimauma
- 33598
- 16592 DELIA STREET
Nearby cities
Nearby zip codes
Other Wimauma Topics
