Skip main navigation
Sold for $1,335,000
Street View
  • Listing Provided by: Keller Williams Realty
    Bought with: Re/Max College Park Realty
    $1,335,000

    16592 Rhone Ln, Huntington Beach, CA 92647

    4beds
    1,883sqft
    Single Family Residence
    Built in 1960
    6,200 Square Feet Lot
    $1,477,100 Zestimate®
    $709/sqft
    $5,498 Estimated rent

    Home value

    $1,477,100

    $1.40M - $1.57M

    $5,498/mo

    Zestimate® history
    Loading
    Loading...

    Owner options

    List your home for rent

    $5,498/mo

    Rent Zestimate®

    Find your next renter with Zillow Rental Manager. Plus, with online applications, you can quickly screen prospective tenants – for free.

    Learn more

    $5,498/mo

    Rent Zestimate®

    Refinance and save

    $8,337/mo

    Est. payment

    Refinancing to a lower rate could help reduce your monthly payments and save thousands over the life of the loan.

    See today's rates

    $8,337/mo

    Est. payment

    Explore your selling options

    Work with a Zillow partner agent

    Leverage their expertise and Zillow's premium Showcase listings to get your home seen by more buyers.

    Get started

    List with your own agent

    Get your home in front of millions of buyers by listing it on Zillow.

    Learn how to do it

    Sell it yourself

    Take full control of how buyers see your home on Zillow by listing For Sale by Owner (FSBO).

    List your home

    What's special

    Pool homeTravertine backsplashCustom maple cabinetryProfessional landscapingClose to the beachLinen storage cabinetsWalk-in shower
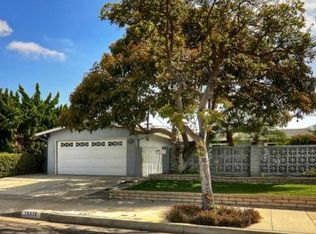
    Impressive Beautifully Upgraded and Expanded Sprawling Single Story Sol-Vista 4 Bedroom, 2 Bath, Pool Home that Boasts 1,883 Square Feet of Open Concept Living Space with the Addition of 490 Square Foot Family Room with Vaulted Open-Beam Ceiling, Fireplace, Custom Built-In Cabinetry, and Sliders that Open to a Tropical Paradise Backyard with Sparkling PebbleTec Pool, Spa, Barbecue Center with Bar Seating, Sink, and Tile Countertop, Custom Stacked Stone Hardscape Adorns the Pool, Spa, Bar, and the Raised Planters, while the Stucco Wall Fencing and Tropical Landscaping Provides Privacy and Tranquility from the Outside World and Also is a Wonderful Entertainment Space for your Guests. The Beauty of this Home Starts in the Front with the Custom Stacked Stone Hardscape, Professional Landscaping, and Flagstone Walkways and Welcoming Covered Front Porch. Upon Entry You will be Instantly Impressed with all the Custom Upgrades, Including: Dual Pane Windows, Crown Molding, Chair Railing, Custom Casements, Extensive Recessed Lighting, Raised Panel Interior Doors, Mirrored Closets, and Ceiling Fans. The Large Formal Living Room has a Crackling Fireplace and is Open to the Spacious Dining Room and Remodeled Kitchen with Travertine-Style Tile Flooring. The Kitchen Features Granite Countertops, Travertine Backsplash, Stainless Appliances, Breakfast Bar, and Custom Maple Cabinetry with Wine Storage. The Primary Suite has a Remodeled Granite and Marble Bathroom with Walk-In Shower & Linen Storage Cabinets. Direct Access to the Garage with Built-In Storage and Washer & Dryer Hook-Ups. This Outstanding Home Located in the Heart of Huntington Beach is Close to the Beach, shopping, Dining, Excellent Schools, and Easy Freeway Access.

    Zillow last checked:

    Listing updated:

    Listing Provided by:

    Dianne Rector DRE #00554645 714-293-0781,

    Keller Williams Realty

    Bought with:

    David Smith, DRE #01353125

    Re/Max College Park Realty

    Source: CRMLS,MLS#: OC24019054MLS LogoOriginating MLS: California Regional MLS

    Facts & features

    Interior

    Bedrooms & bathrooms
    • Bedrooms: 4
    • Bathrooms: 2
    • Full bathrooms: 2
    • Main level bathrooms: 2
    • Main level bedrooms: 4
    Primary bedroom
    • Features: Main Level Primary
    Primary bedroom
    • Features: Primary Suite
    Bedroom
    • Features: Bedroom on Main Level
    Bedroom
    • Features: All Bedrooms Down
    Bathroom
    • Features: Bathroom Exhaust Fan, Linen Closet, Stone Counters, Remodeled, Tub Shower, Upgraded, Walk-In Shower
    Kitchen
    • Features: Granite Counters, Kitchen/Family Room Combo, Pots & Pan Drawers, Remodeled, Updated Kitchen
    Heating
    • Central
    Cooling
    • None
    Appliances
    • Included: Built-In Range, Dishwasher, Gas Cooktop, Disposal, Gas Oven, Microwave, Range Hood
    • Laundry: In Garage
    Features
    • Beamed Ceilings, Breakfast Bar, Built-in Features, Block Walls, Chair Rail, Ceiling Fan(s), Crown Molding, Separate/Formal Dining Room, Granite Counters, High Ceilings, Open Floorplan, Pantry, Stone Counters, Recessed Lighting, All Bedrooms Down, Bedroom on Main Level, Galley Kitchen, Main Level Primary, Primary Suite
    • Flooring: Carpet, Tile
    • Doors: Mirrored Closet Door(s), Panel Doors, Sliding Doors
    • Windows: Blinds, Casement Window(s), Double Pane Windows
    • Has fireplace: Yes
    • Fireplace features: Family Room, Gas Starter, Living Room
    • Common walls with other units/homes: No Common Walls
    Interior area
    • Total interior livable area: 1,883 sqft

    Property

    Parking
    • Total spaces: 2
    • Parking features: Concrete, Direct Access, Driveway Level, Door-Single, Driveway, Garage Faces Front, Garage, Garage Door Opener, Storage
    • Attached garage spaces: 2
    Accessibility
    • Accessibility features: Low Pile Carpet, No Stairs
    Features
    • Levels: One
    • Stories: 1
    • Entry location: 1
    • Patio & porch: Concrete, Front Porch, Open, Patio, Stone
    • Exterior features: Barbecue, Lighting
    • Has private pool: Yes
    • Pool features: Gunite, In Ground, Pebble, Permits, Private, See Remarks
    • Has spa: Yes
    • Spa features: Gunite, Heated, In Ground, Permits, Private
    • Fencing: Block,Excellent Condition,Stucco Wall
    • Has view: Yes
    • View description: None
    Lot
    • Size: 6,200 sqft
    • Features: Back Yard, Front Yard, Gentle Sloping, Lawn, Landscaped, Level, Near Public Transit, Rectangular Lot, Sprinkler System, Yard
    Details
    • Parcel number: 14215215
    • Special conditions: Standard

    Construction

    Type & style
    • Home type: SingleFamily
    • Architectural style: Ranch
    • Property subtype: Single Family Residence
    Materials
    • Stucco
    • Foundation: Slab
    • Roof: Composition
    Condition
    • Additions/Alterations,Building Permit,Updated/Remodeled
    • New construction: No
    • Year built: 1960

    Utilities & green energy

    • Sewer: Public Sewer
    • Water: Public
    • Utilities for property: Cable Connected, Electricity Connected, Natural Gas Connected, Sewer Connected, Water Connected

    Community & neighborhood

    Community
    • Community features: Biking, Curbs, Gutter(s), Park, Storm Drain(s), Street Lights, Suburban, Sidewalks
    Location
    • Region: Huntington Beach
    • Subdivision: Sol Vista (Beach/Heil) (Svbh)

    Other

    Other facts
    • Listing terms: Cash,Cash to New Loan
    • Road surface type: Paved

    Price history

    DateEventPrice
    3/18/2024Sold$1,335,000+3.1%$709/sqft
    Source: CRMLS #OC24019054 Report a problem
    2/6/2024Pending sale$1,295,000$688/sqft
    Source: CRMLS #OC24019054 Report a problem
    2/1/2024Listed for sale$1,295,000+85%$688/sqft
    Source: CRMLS #OC24019054 Report a problem
    5/29/2014Sold$700,000+10.2%$372/sqft
    Source: Public Record Report a problem
    1/8/2013Listing removed$635,000$337/sqft
    Source: First Team Real Estate #S704613 Report a problem
    9/22/2012Listed for sale$635,000$337/sqft
    Source: First Team Real Estate #S704613 Report a problem
    7/23/2012Listing removed$635,000$337/sqft
    Source: Star Real Estate #704613 Report a problem
    7/13/2012Listed for sale$635,000$337/sqft
    Source: First Team Real Estate #S704613 Report a problem
    10/17/2011Listing removed$635,000$337/sqft
    Source: First Team Real Estate #S672867 Report a problem
    9/9/2011Listed for sale$635,000+188.6%$337/sqft
    Source: First Team Real Estate #S672867 Report a problem
    4/17/1997Sold$220,000$117/sqft
    Source: Public Record Report a problem

    Public tax history

    YearProperty taxesTax assessment
    2025$15,266 +59.1%$1,361,700 +61.9%
    2024$9,594 +3%$841,154 +2%
    2023$9,312 +1.5%$824,661 +2%
    2022$9,176 +1.9%$808,492 +2%
    2021$9,007 +1.1%$792,640 +1%
    2020$8,906 $784,513 +2%
    2019$8,906 +1.8%$769,131 +2%
    2018$8,748 +4%$754,050 +2%
    2017$8,412 $739,265 +2%
    2016$8,412 +4.3%$724,770 +1.5%
    2015$8,062 +94.6%$713,884 +97.6%
    2014$4,143 $361,333 +0.5%
    2013-- $359,700 +2%
    2012-- $352,648 +2%
    2011-- $345,734 +0.8%
    2010-- $343,151 -0.2%
    2009-- $343,967 +2%
    2008-- $337,223 +11.6%
    2007-- $302,180 +2%
    2006-- $296,255 +2%
    2005-- $290,447 +2%
    2004-- $284,752 +1.9%
    2003-- $279,534 +2%
    2002-- $274,053 +15.2%
    2001$2,418 -2.6%$237,791 +2%
    2000$2,483 $233,129

    Find assessor info on the county website

    Neighborhood: 92647

    Nearby schools

    GreatSchools rating
    Schools provided by the listing agent
    • Elementary: Sun View
    • Middle: Spring View
    • High: Oceanview

    Source: CRMLS. This data may not be complete. We recommend contacting the local school district to confirm school assignments for this home.

    Get a cash offer in 3 minutes
    Find out how much your home could sell for in as little as 3 minutes with a no-obligation cash offer.
    Estimated market value
    $1,477,100
    Get a cash offer in 3 minutes
    Find out how much your home could sell for in as little as 3 minutes with a no-obligation cash offer.
    Estimated market value
    $1,477,100