Skip main navigation
Sold for $823,990
  • $823,990

    16594 W 93rd Way, Arvada, CO 80007

    4beds
    4,075sqft
    Single Family Residence
    Built in 2025
    5,803 Square Feet Lot
    $804,600 Zestimate®
    $202/sqft
    $4,783 Estimated rent

    Home value

    $804,600

    $756,000 - $861,000

    $4,783/mo

    Zestimate® history
    Loading
    Loading...

    Owner options

    List your home for rent

    $4,783/mo

    Rent Zestimate®

    Find your next renter with Zillow Rental Manager. Plus, with online applications, you can quickly screen prospective tenants – for free.

    Learn more

    $4,783/mo

    Rent Zestimate®

    Refinance and save

    $4,857/mo

    Est. payment

    Refinancing to a lower rate could help reduce your monthly payments and save thousands over the life of the loan.

    See today's rates

    $4,857/mo

    Est. payment

    Explore your selling options

    Work with a Zillow partner agent

    Leverage their expertise and Zillow's premium Showcase listings to get your home seen by more buyers.

    Get started

    List with your own agent

    Get your home in front of millions of buyers by listing it on Zillow.

    Learn how to do it

    Sell it yourself

    Take full control of how buyers see your home on Zillow by listing For Sale by Owner (FSBO).

    List your home

    What's special

    Fireplace at great roomCozy loftIncluded basementGenerously sized primary suiteWalk-in pantryHome gymStriking two-story great room
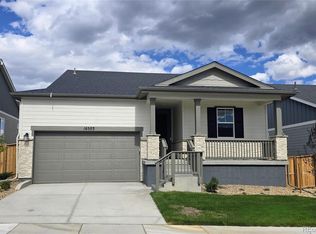
    New Construction – Ready Now! Welcome to the Windsor at 16594 W 93rd Way in the Explorer Collection at Trailstone, where thoughtful design meets spacious living. This home opens to a grand foyer and a striking two-story great room, flowing into a large kitchen with ample cabinetry, walk-in pantry, and bright dining area. The main floor includes two flexible spaces perfect for work or play, plus a convenient owner’s entry with drop zone just off the garage. Upstairs features three secondary bedrooms, two full baths, a cozy loft, and a generously sized primary suite with dual vanities and a large walk-in closet. The included basement offers extra space for storage, a home gym, or entertaining. Trailstone invites you to enjoy mountain views, resort-style amenities including a pool, pickleball courts, and miles of trails. Additional highlights include: primary bath configuration 3, covered outdoor living, center meet sliding glass door, fireplace at great room, plumbing rough-in basement, unfinished basement slab floor. Photos are for representative purposes only. MLS#3295042

    Zillow last checked:

    Listing updated:

    Listed by:

    Tom Ullrich 303-799-9898 RPALESE@CLASSICNHS.COM,

    RE/MAX Professionals

    Bought with:

    Shelby Bell, 100099855

    Keller Williams Realty Urban Elite

    Source: REcolorado as distributed by MLS GRID,MLS#: 3295042MLS Logo

    Facts & features

    Interior

    Bedrooms & bathrooms
    • Bedrooms: 4
    • Bathrooms: 4
    • Full bathrooms: 3
    • 1/2 bathrooms: 1
    • Main level bathrooms: 1
    Primary bedroom
    • Level: Upper
    • Area: 256 Square Feet
    • Dimensions: 16 x 16
    Bedroom
    • Level: Upper
    • Area: 110 Square Feet
    • Dimensions: 11 x 10
    Bedroom
    • Level: Upper
    • Area: 120 Square Feet
    • Dimensions: 10 x 12
    Bedroom
    • Level: Upper
    • Area: 121 Square Feet
    • Dimensions: 11 x 11
    Primary bathroom
    • Level: Upper
    • Width: 0 Feet
    Bathroom
    • Level: Main
    Bathroom
    • Level: Upper
    Bathroom
    • Level: Upper
    Den
    • Level: Main
    • Area: 110 Square Feet
    • Dimensions: 11 x 10
    Dining room
    • Level: Main
    • Area: 180 Square Feet
    • Dimensions: 15 x 12
    Great room
    • Level: Main
    • Area: 256 Square Feet
    • Dimensions: 16 x 16
    Kitchen
    • Level: Main
    Loft
    • Level: Upper
    • Area: 110 Square Feet
    • Dimensions: 10 x 11
    Heating
    • Natural Gas
    Cooling
    • Central Air
    Appliances
    • Included: Convection Oven, Cooktop, Dishwasher, Disposal, Electric Water Heater, Microwave, Range Hood
    Features
    • Corian Counters, Eat-in Kitchen, Entrance Foyer, High Ceilings, Kitchen Island, Open Floorplan, Quartz Counters, Walk-In Closet(s), Wired for Data
    • Flooring: Carpet, Laminate, Tile
    • Basement: Bath/Stubbed,Sump Pump,Unfinished
    • Number of fireplaces: 1
    • Fireplace features: Gas Log, Great Room, Other
    Interior area
    • Total structure area: 4,075
    • Total interior livable area: 4,075 sqft
    • Finished area above ground: 2,907
    • Finished area below ground: 0

    Property

    Parking
    • Total spaces: 2
    • Parking features: Concrete, Lighted, Tandem
    • Attached garage spaces: 2
    Features
    • Levels: Two
    • Stories: 2
    • Patio & porch: Covered, Patio
    • Exterior features: Private Yard
    Lot
    • Size: 5,803 Square Feet
    • Features: Master Planned, Sprinklers In Front
    Details
    • Parcel number: 16594W93rdWay
    • Special conditions: Standard

    Construction

    Type & style
    • Home type: SingleFamily
    • Architectural style: Mountain Contemporary
    • Property subtype: Single Family Residence
    Materials
    • Other, Stone
    • Foundation: Slab
    • Roof: Composition
    Condition
    • New Construction
    • New construction: Yes
    • Year built: 2025
    Details
    • Builder model: Windsor
    • Builder name: Taylor Morrison
    • Warranty included: Yes

    Utilities & green energy

    • Sewer: Public Sewer
    • Water: Public
    • Utilities for property: Electricity Connected, Phone Available

    Community & HOA

    Community
    • Subdivision: Trailstone City Collection
    HOA
    • Has HOA: Yes
    • Amenities included: Fitness Center, Park, Pool, Trail(s)
    • Services included: Maintenance Grounds
    • HOA fee: $140 monthly
    • HOA name: Advanced HOA Management
    • HOA phone: 303-482-2213
    Location
    • Region: Arvada

    Financial & listing details

    • Price per square foot: $202/sqft
    • Tax assessed value: $651,209
    • Annual tax amount: $9,500
    • Date on market: 12/18/2024
    • Listing terms: Cash,Conventional,VA Loan
    • Exclusions: None
    • Ownership: Builder
    • Electric utility on property: Yes

    Price history

    DateEventPrice
    9/11/2025Sold$823,990$202/sqft
    Source: REcolorado as distributed by MLS GRID #3295042 Report a problem
    8/7/2025Pending sale$823,990$202/sqft
    Source: REcolorado as distributed by MLS GRID #3295042 Report a problem
    7/16/2025Price change$823,990-5.8%$202/sqft
    Source: REcolorado as distributed by MLS GRID #3295042 Report a problem
    6/25/2025Price change$874,990-6.1%$215/sqft
    Source: REcolorado as distributed by MLS GRID #3295042 Report a problem
    3/26/2025Price change$931,990-0.2%$229/sqft
    Source: REcolorado as distributed by MLS GRID #3295042 Report a problem
    1/9/2025Price change$933,990-0.1%$229/sqft
    Source: REcolorado as distributed by MLS GRID #3295042 Report a problem
    12/17/2024Listed for sale$934,932$229/sqft
    Source: Taylor Morrison Report a problem

    Public tax history

    YearProperty taxesTax assessment
    2025$4,673 +141.3%$40,701 +34.9%
    2024$1,937 $30,172 +141.1%
    2023-- $12,513
    Find assessor info on the county website

    Neighborhood: 80007

    Nearby schools

    GreatSchools rating
    Schools provided by the listing agent
    • Elementary: Meiklejohn
    • Middle: Wayne Carle
    • High: Ralston Valley
    • District: Jefferson County R-1

    Source: REcolorado as distributed by MLS GRID. This data may not be complete. We recommend contacting the local school district to confirm school assignments for this home.

    Get a cash offer in 3 minutes
    Find out how much your home could sell for in as little as 3 minutes with a no-obligation cash offer.
    Estimated market value
    $804,600
    Get a cash offer in 3 minutes
    Find out how much your home could sell for in as little as 3 minutes with a no-obligation cash offer.
    Estimated market value
    $804,600