ONE OF BUFFALO RUN'S BEST OPPORTUNITIES AT $689,900
Don't miss this incredible opportunity to own one of Buffalo Run's most desirable golf course homes. This exceptional property offers a rare combination of location, views, upgrades, and value that is difficult to find in today's market.
Located at 16595 E. 110th Avenue, this beautifully maintained 4-bedroom, 3-bath home backs directly to the fairway with breathtaking golf course and mountain views, no rear neighbors, and an expansive outdoor living space designed to take full advantage of Colorado's stunning sunsets.
Inside, you'll find a bright open floor plan featuring quartz countertops, an updated backsplash, stainless steel appliances, a large center island, walk-in pantry, gas fireplace, spacious loft, and convenient upstairs laundry. The primary suite offers a spa-like retreat with a soaking tub, oversized shower, and generous walk-in closet.
Additional features include an oversized three-car garage, 220V power in both the garage and rear patio area, a gas line for outdoor entertaining, pre-wired surround sound, solar-ready conduit, and new ceiling fans with integrated lighting throughout the home.
At $689,900, this home represents an exceptional opportunity for golf course living with premium upgrades, stunning views, and a highly sought-after location. Homes offering this combination of features, space, and scenery are rarely available at this price point.
Schedule your showing today—this is the value buyers have been waiting for and one you won't want to miss
Sold for $680,000
$680,000
16595 E 110th Avenue, Commerce City, CO 80022
4beds
4,062sqft
Single Family Residence
Built in 2022
7,020 Square Feet Lot
$679,900 Zestimate®
$167/sqft
$3,857 Estimated rent
Home value
$679,900
$646,000 - $721,000
$3,857/mo
Zestimate® history
Owner options
List your home for rent
$3,857/mo
Rent Zestimate®
Find your next renter with Zillow Rental Manager. Plus, with online applications, you can quickly screen prospective tenants – for free.
$3,857/mo
Rent Zestimate®
Refinance and save
$4,034/mo
Est. payment
Refinancing to a lower rate could help reduce your monthly payments and save thousands over the life of the loan.
$4,034/mo
Est. payment
Explore your selling options
Work with a Zillow partner agent
Leverage their expertise and Zillow's premium Showcase listings to get your home seen by more buyers.
Get startedList with your own agent
Get your home in front of millions of buyers by listing it on Zillow.
Learn how to do itSell it yourself
Take full control of how buyers see your home on Zillow by listing For Sale by Owner (FSBO).
List your homeWhat's special
Zillow last checked:
Listing updated:
Listed by:
Denise Devito 303-858-8100 denisemoves2@yahoo.com,
HomeSmart
Bought with:
Susan Gutierrez, 40029646
HomeSmart Realty
Source: REcolorado as distributed by MLS GRID,MLS#: 6268614
Facts & features
Interior
Bedrooms & bathrooms
- Bedrooms: 4
- Bathrooms: 3
- Full bathrooms: 2
- 1/2 bathrooms: 1
- Main level bathrooms: 1
Bedroom
- Description: Spacious And Serene With Stunning Golf Course And Mountain Views, Abundant Natural Light, And A Luxurious En-Suite Bath—your Perfect Retreat.
- Features: Primary Suite
- Level: Upper
Bedroom
- Description: Bright And Comfortable With Large Windows, Neutral Tones, And Ample Closet Space—perfect As A Guest Room, Office, Or Kids’ Room.
- Level: Upper
Bedroom
- Description: Well-Sized And Versatile With Soft Natural Light, Clean Lines, And A Spacious Closet—ideal For Family Or Guests.
- Level: Upper
Bedroom
- Description: Inviting And Functional With Great Light And Storage—perfect For A Bedroom, Playroom, Or Flexible Living Space.
- Level: Upper
Bathroom
- Description: Stylish And Convenient Powder Room With Modern Finishes—perfectly Located For Guests.
- Level: Main
Bathroom
- Description: Luxurious En-Suite Featuring A Deep Soaking Tub Framed By Custom Tilework, Dual Vanities With Quartz Counters, A Walk-In Shower, And A Spacious Walk-In Closet—designed For Comfort And Style.
- Features: Primary Suite
- Level: Upper
Bathroom
- Description: Crisp And Modern With Granite Countertops, Under-Mount Sink, And A Full-Height Tiled Shower/Tub Combo—clean, Bright, And Move-In Ready.
- Level: Upper
Den
- Description: Bright, Private Den With Large Front-Facing Windows—ideal For A Home Office Or Flex Space.
- Level: Main
Family room
- Description: Bright And Spacious With Wall-To-Wall Windows, Sweeping Golf Course Views, And A Striking Gas Fireplace As The Focal Point—ideal For Relaxing Or Entertaining.
- Level: Main
Family room
- Description: Bright And Spacious Loft Offers A Versatile Second Living Area—perfect For Relaxing, Working, Or Entertaining.
- Level: Upper
Kitchen
- Description: Chef’s Kitchen Featuring Quartz Countertops, A Large Island With Seating, Stainless Steel Appliances, And Ample Cabinet Space—perfect For Everyday Living And Entertaining
- Level: Main
Heating
- Forced Air
Cooling
- Central Air
Appliances
- Included: Dryer, Microwave, Oven, Range, Range Hood, Refrigerator, Self Cleaning Oven, Washer
Features
- Ceiling Fan(s), Eat-in Kitchen, Entrance Foyer, Five Piece Bath, High Speed Internet, Pantry, Primary Suite, Quartz Counters, Smoke Free, Walk-In Closet(s), Wired for Data
- Flooring: Carpet, Laminate
- Windows: Window Coverings
- Basement: Unfinished
- Number of fireplaces: 1
- Fireplace features: Family Room
Interior area
- Total structure area: 4,062
- Total interior livable area: 4,062 sqft
- Finished area above ground: 2,819
- Finished area below ground: 0
Property
Parking
- Total spaces: 3
- Parking features: Concrete, Oversized, Oversized Door
- Attached garage spaces: 3
Features
- Levels: Two
- Stories: 2
- Patio & porch: Front Porch, Patio
- Exterior features: Gas Valve, Private Yard, Rain Gutters
- Fencing: Full
- Has view: Yes
- View description: Golf Course, Mountain(s)
Lot
- Size: 7,020 Square Feet
- Features: Landscaped, Master Planned, On Golf Course, Sprinklers In Front, Sprinklers In Rear
Details
- Parcel number: R0203721
- Special conditions: Standard
Construction
Type & style
- Home type: SingleFamily
- Architectural style: Traditional
- Property subtype: Single Family Residence
Materials
- Frame, Stone, Vinyl Siding
- Foundation: Concrete Perimeter
- Roof: Composition
Condition
- Year built: 2022
Details
- Builder model: Branson
- Builder name: Oakwood Homes, LLC
Utilities & green energy
- Electric: 110V, 220 Volts
- Sewer: Public Sewer
- Water: Public
- Utilities for property: Cable Available, Electricity Connected, Internet Access (Wired), Natural Gas Connected
Green energy
- Energy efficient items: HVAC
Community & HOA
Community
- Security: Video Doorbell
- Subdivision: Reunion
HOA
- Has HOA: Yes
- Services included: Trash
- HOA fee: $46 monthly
- HOA name: Slide 2 Reunion Metropolitan District Association
- HOA phone: 303-420-4433
Location
- Region: Commerce City
Financial & listing details
- Price per square foot: $167/sqft
- Tax assessed value: $596,000
- Annual tax amount: $8,257
- Date on market: 4/25/2026
- Listing terms: Cash,Conventional,FHA,VA Loan
- Exclusions: Seller's Personal Property: Artwork, Staging Items, Garage Tools, Freestanding Storage Units Or Shelving, Personal Electronics Not Mounted To Walls, Plastic Storage Shed, And Any Decor Or Furniture Not Expressly Included.
- Ownership: Individual
- Electric utility on property: Yes
- Road surface type: Paved
Price history
| Date | Event | Price |
|---|---|---|
| 7/29/2026 | Sold | $680,000-1.4%$167/sqft |
Source:  REcolorado as distributed by MLS GRID #6268614 Report a problem REcolorado as distributed by MLS GRID #6268614 Report a problem | ||
| 7/1/2026 | Pending sale | $689,900$170/sqft |
Source: REcolorado as distributed by MLS GRID #6268614 Report a problem | ||
| 6/4/2026 | Price change | $689,900-3.5%$170/sqft |
Source: REcolorado as distributed by MLS GRID #6268614 Report a problem | ||
| 5/28/2026 | Price change | $714,900-0.7%$176/sqft |
Source: REcolorado as distributed by MLS GRID #6268614 Report a problem | ||
| 4/25/2026 | Listed for sale | $719,900-4%$177/sqft |
Source: REcolorado as distributed by MLS GRID #6268614 Report a problem | ||
| 7/7/2025 | Listing removed | $749,900$185/sqft |
Source:  HomeSmart #2779182 Report a problem HomeSmart #2779182 Report a problem | ||
| 6/26/2025 | Listed for sale | $749,900+12.9%$185/sqft |
Source: HomeSmart #2779182 Report a problem | ||
| 12/28/2022 | Sold | $664,279$164/sqft |
Source: Public Record Report a problem | ||
Public tax history
| Year | Property taxes | Tax assessment |
|---|---|---|
| 2025 | $8,257 +0.3% | $37,260 -12.7% |
| 2024 | $8,231 +81.4% | $42,690 |
| 2023 | $4,538 +323.9% | $42,690 +98% |
| 2022 | $1,070 | $21,560 +322.7% |
| 2021 | -- | $5,100 |
Find assessor info on the county website
Neighborhood: 80022
Nearby homes
- $4,0007 bd4 ba4.3k sqft16605 E 110th Ave, Commerce City, CO 80022For Rent
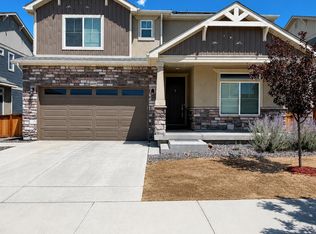
- $565,1003 bd2 ba2.3k sqft16635 E 110th Ave, Commerce City, CO 80022Off Market
- $618,3004 bd2 ba2.8k sqft16565 E 110th Ave, Commerce City, CO 80022Off Market
- $636,1004 bd2 ba2.8k sqft16665 E 110th Ave, Commerce City, CO 80022Off Market
- $604,0004 bd3 ba2.2k sqft16365 E 110th Ave, Commerce City, CO 80022Off Market
- $599,9004 bd3 ba2.2k sqft16335 E 110th Ave, Commerce City, CO 80022Off Market
- $662,2004 bd2 ba3.1k sqft16535 E 110th Ave, Commerce City, CO 80022Off Market
- $632,2054 bd2 ba2.8k sqft11022 Olathe St, Commerce City, CO 80022Sold
Nearby schools
GreatSchools rating
- 5/10Reunion Elementary SchoolGrades: PK-5Distance: 0.4 mi
- 1/10Otho E Stuart Middle SchoolGrades: 6-8Distance: 1.2 mi
- 5/10Prairie View High SchoolGrades: 9-12Distance: 2.8 mi
Schools provided by the listing agent
- Elementary: Reunion
- Middle: Otho Stuart
- High: Prairie View
- District: School District 27-J
Source: REcolorado as distributed by MLS GRID. This data may not be complete. We recommend contacting the local school district to confirm school assignments for this home.
Get a cash offer in 3 minutes
Find out how much your home could sell for in as little as 3 minutes with a no-obligation cash offer.
Estimated market value
$679,900
Get a cash offer in 3 minutes
Find out how much your home could sell for in as little as 3 minutes with a no-obligation cash offer.
Estimated market value
$679,900
- Colorado
- Adams County
- Commerce City
- 80022
- 16595 E 110th Avenue
Nearby cities
Nearby zip codes
Other Commerce City Topics
