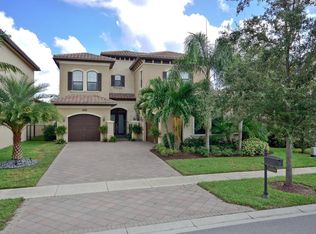
Custom upgrades Vizcaya model lakefront salt water heated pool home has 4 bedrooms plus Den! High ceilings, impact glass with natural light. Professionally landscaped backyard oasis. wet bar and the gourmet kitchen with two islands, quartz countertops, upgraded cabinets, stainless steel appliances and single bowl sink featuring hot water dispenser. separate dining room or casual breakfast nook. The downstairs master bedroom features his and hers custom closets, crown molding and wood flooring plus marble in the bath. All four spacious suites include walk-in closets and private bathrooms. The large loft/second family room upstairs. Work from home in the office that opens to an atrium.
Sold for $2,350,000
$2,350,000
16596 Sagamore Bridge Way, Delray Beach, FL 33446
5beds
4,248sqft
Single Family Residence
Built in 2013
10,594 Square Feet Lot
$2,350,200 Zestimate®
$553/sqft
$11,180 Estimated rent
Home value
$2,350,200
$2.12M - $2.61M
$11,180/mo
Zestimate® history
Owner options
List your home for rent
$11,180/mo
Rent Zestimate®
Find your next renter with Zillow Rental Manager. Plus, with online applications, you can quickly screen prospective tenants – for free.
$11,180/mo
Rent Zestimate®
Refinance and save
$18,046/mo
Est. payment
Refinancing to a lower rate could help reduce your monthly payments and save thousands over the life of the loan.
$18,046/mo
Est. payment
Explore your selling options
Work with a Zillow partner agent
Leverage their expertise and Zillow's premium Showcase listings to get your home seen by more buyers.
Get startedList with your own agent
Get your home in front of millions of buyers by listing it on Zillow.
Learn how to do itSell it yourself
Take full control of how buyers see your home on Zillow by listing For Sale by Owner (FSBO).
List your homeWhat's special
Four spacious suitesCasual breakfast nookQuartz countertopsHigh ceilingsProfessionally landscaped backyard oasisPrivate bathroomsDownstairs master bedroom
Zillow last checked:
Listing updated:
Listed by:
Serra Berkel 424-335-5770,
LoKation
Bought with:
Jennifer Sommers, 3238576
One Sotheby's International Realty
Source: BeachesMLS,MLS#: B26011224 Originating MLS: BeachesMLS
Originating MLS: BeachesMLSFacts & features
Interior
Bedrooms & bathrooms
- Bedrooms: 5
- Bathrooms: 6
- Full bathrooms: 5
- 1/2 bathrooms: 1
- Main level bathrooms: 25
- Main level bedrooms: 2
Primary bedroom
- Level: Main
- Area: 266
- Dimensions: 19 X 14
Primary bedroom
- Level: Main
- Area: 266
- Dimensions: 19 X 14
Primary bedroom
- Level: Main
- Area: 266
- Dimensions: 19 X 14
Primary bedroom
- Level: Main
- Area: 266
- Dimensions: 19 X 14
Kitchen
- Level: Main
- Area: 222
- Dimensions: 15 X 14.8
Kitchen
- Level: Main
- Area: 222
- Dimensions: 15 X 14.8
Kitchen
- Level: Main
- Area: 222
- Dimensions: 15 X 14.8
Kitchen
- Level: Main
- Area: 222
- Dimensions: 15 X 14.8
Living room
- Level: Main
- Area: 219.8
- Dimensions: 14 X 15.7
Living room
- Level: Main
- Area: 219.8
- Dimensions: 14 X 15.7
Living room
- Level: Main
- Area: 219.8
- Dimensions: 14 X 15.7
Living room
- Level: Main
- Area: 219.8
- Dimensions: 14 X 15.7
Heating
- Central, Electric, Zoned
Cooling
- Central Air, Ceiling Fan(s), Electric, Zoned
Appliances
- Included: Cooktop, Dryer, Dishwasher, ENERGY STAR Qualified Refrigerator, Electric Cooktop, Electric Water Heater, Freezer, Gas Cooktop, Disposal, Gas Range, Ice Maker, Microwave, Oven, Range, Refrigerator, Vented Exhaust Fan, Water Heater, Washer
- Laundry: Gas Dryer Hookup, Inside, Laundry Closet, Main Level, Lower Level, Laundry Room, Laundry Tub, In Unit, Sink, Washer Dryer Install Allowed
Features
- Breakfast Bar, Bidet, Built-in Features, Bedroom on Main Level, Breakfast Area, Bathtub, Closet Cabinetry, Central Vacuum, Dining Area, Separate/Formal Dining Room, Dual Sinks, Entrance Foyer, Eat-in Kitchen, Family/Dining Room, High Ceilings, Jetted Tub, Kitchen Island, Kitchen/Dining Combo, Living/Dining Room, Custom Mirrors, Main Level Primary
- Flooring: Laminate, Marble, Other, Vinyl, Wood
- Doors: French Doors
- Windows: Blinds, Drapes, Insulated Windows, Jalousie, Rods, Sliding, Storm Window(s)
- Has fireplace: Yes
- Fireplace features: Decorative, Electric
Interior area
- Total structure area: 5,913
- Total interior livable area: 4,248 sqft
Property
Parking
- Total spaces: 8
- Parking features: Attached, Driveway, Electric Vehicle Charging Station(s), Garage, Golf Cart Garage, Garage Door Opener, Open, On Street, See Remarks
- Attached garage spaces: 3
- Uncovered spaces: 5
Accessibility
- Accessibility features: None
Features
- Levels: Two
- Stories: 2
- Patio & porch: Covered, Open, Patio, Porch, Balcony
- Exterior features: Built-in Barbecue, Balcony, Barbecue, Lighting, Outdoor Kitchen, Outdoor Living Area
- Has private pool: Yes
- Pool features: ENERGY STAR Qualified pool pump, Fenced, Free Form, Gas Heat, In Ground, Other, Pool Equipment, Private, Pool/Spa Combo, Salt Water, Waterfall, Association, Heated
- Has spa: Yes
- Spa features: Above Ground, Heated
- Fencing: Back Yard,Fenced,Full,Front Yard,Gate,Perimeter,Privacy,Security
- Has view: Yes
- View description: Lake, Other, Pool, Water
- Has water view: Yes
- Water view: Lake,Water
- Waterfront features: Lake Front, Lake Privileges
Lot
- Size: 10,594 Square Feet
- Features: Corner Lot, Landscaped, Oversized Lot, Sprinkler System, < 1/4 Acre
Details
- Additional structures: Garage(s)
- Parcel number: 00424629090002730
- Zoning: AGR-PUD
- Special conditions: Standard,Listed As-Is
- Other equipment: Call Listing Agent, Negotiable
Construction
Type & style
- Home type: SingleFamily
- Architectural style: Mediterranean
- Property subtype: Single Family Residence
Materials
- Other, Concrete, Stucco
- Roof: Wood Trusses
Condition
- Resale
- New construction: No
- Year built: 2013
Details
- Builder model: VIZCAYA
- Builder name: GL Homes
Utilities & green energy
- Electric: 3 Phase
- Sewer: Public Sewer
- Water: Public
- Utilities for property: Cable Available, Electricity Connected, Natural Gas Available, Propane, Other, Sewer Available, Underground Utilities, Water Connected
Green energy
- Energy efficient items: Appliances
- Indoor air quality: Ventilation
Community & HOA
Community
- Features: Home Owners Association, Gated, Property Manager On-Site, Street Lights, Sidewalks
- Security: Security System, Building Security, Carbon Monoxide Detector(s), Fire Alarm, Security Gate, Gated with Guard, Secured Garage/Parking, Gated Community, Motion Detectors, Smoke Detector(s), Security Fence, Security Guard
- Subdivision: BRIDGES PL 3
HOA
- Has HOA: Yes
- Amenities included: Basketball Court, Cabana, Clubhouse, Community Kitchen, Fitness Center, Gated, Hobby Room, Management, Maintenance, Other, Playground, Pickleball, Park, Pool, Parking, Recreation Facilities, Restaurant, Sauna, Spa/Hot Tub, Security, Sidewalks
- Services included: Common Areas, Cable TV, Electricity, Gas, Sewer, Security, Trash, Water, Internet
- HOA fee: $831 monthly
- HOA name: GRS COMMUNITY MANAGEMENT
Location
- Region: Delray Beach
Financial & listing details
- Price per square foot: $553/sqft
- Tax assessed value: $950,610
- Annual tax amount: $15,260
- Date on market: 4/5/2026
- Cumulative days on market: 21 days
- Listing terms: Cash,Conventional
- Electric utility on property: Yes
- Road surface type: Asphalt
Price history
| Date | Event | Price |
|---|---|---|
| 9/17/2026 | Sold | $2,350,000-1.5%$553/sqft |
Source:  BeachesMLS #B26011224 Report a problem BeachesMLS #B26011224 Report a problem | ||
| 8/21/2026 | Pending sale | $2,385,000$561/sqft |
Source: BeachesMLS #B26011224 Report a problem | ||
| 4/26/2026 | Listing removed | $2,385,000$561/sqft |
Source: BeachesMLS #B26011224 Report a problem | ||
| 4/5/2026 | Listed for sale | $2,385,000+123.9%$561/sqft |
Source: BeachesMLS #B26011224 Report a problem | ||
| 1/7/2021 | Sold | $1,065,000-5.3%$251/sqft |
Source: Public Record Report a problem | ||
| 9/23/2020 | Pending sale | $1,125,000$265/sqft |
Source: RE/MAX Advantage Plus #RX-10619966 Report a problem | ||
| 5/4/2020 | Listed for sale | $1,125,000+37%$265/sqft |
Source: RE/MAX Advantage Plus #RX-10619966 Report a problem | ||
| 7/9/2013 | Sold | $821,297$193/sqft |
Source: Public Record Report a problem | ||
Public tax history
| Year | Property taxes | Tax assessment |
|---|---|---|
| 2025 | $15,260 +2.9% | $950,610 +2.9% |
| 2024 | $14,826 +2.3% | $923,819 +3% |
| 2023 | $14,498 +0.6% | $896,912 +3% |
| 2022 | $14,410 +0.1% | $870,788 +3% |
| 2021 | $14,390 +11.9% | $845,425 +12.6% |
| 2020 | $12,863 +1.1% | $751,030 +2.3% |
| 2019 | $12,720 | $734,145 +1.9% |
| 2018 | $12,720 +5.2% | $720,456 +2.1% |
| 2017 | $12,096 +0.7% | $705,638 +2.1% |
| 2016 | $12,007 -0.5% | $691,124 +0.7% |
| 2015 | $12,065 -2.8% | $686,320 +0.8% |
| 2014 | $12,412 +779% | $680,873 +1275.4% |
| 2013 | $1,412 +56.9% | $49,502 +10% |
| 2012 | $900 | $45,002 |
Find assessor info on the county website
Neighborhood: 33446
Nearby homes
- $1,490,6003 bd3 ba4.1k sqft16590 Sagamore Bridge Way, Delray Beach, FL 33446Off Market
- $1,626,4003 bd3 ba4.1k sqft8521 Lewis River Rd, Delray Beach, FL 33446Off Market
- $2,134,6005 bd7 ba5.1k sqft16584 Sagamore Bridge Way, Delray Beach, FL 33446Off Market
- $1,777,7005 bd5 ba4.2k sqft8515 Lewis River Rd, Delray Beach, FL 33446Off Market
- $14,9005 bd8 ba5.1k sqft8527 Lewis River Rd, Delray Beach, FL 33446For Rent
- $1,945,9003 bd4 ba5.9k sqft16578 Sagamore Bridge Way, Delray Beach, FL 33446Off Market
- $1,847,8004 bd5 ba5.3k sqft8533 Lewis River Rd, Delray Beach, FL 33446Off Market
- $1,696,6003 bd4 ba3.2k sqft16591 Sagamore Bridge Way, Delray Beach, FL 33446Off Market
Nearby schools
GreatSchools rating
- 8/10Whispering Pines Elementary SchoolGrades: PK-5Distance: 2 mi
- 8/10Eagles Landing Middle SchoolGrades: 6-8Distance: 4.1 mi
- 6/10Olympic Heights Community High SchoolGrades: PK,9-12Distance: 3.7 mi
Schools provided by the listing agent
- Elementary: Whispering Pines (Palm Beach)
- Middle: Eagles Landing
- High: Olympic Heights
Source: BeachesMLS. This data may not be complete. We recommend contacting the local school district to confirm school assignments for this home.
Get a cash offer in 3 minutes
Find out how much your home could sell for in as little as 3 minutes with a no-obligation cash offer.
Estimated market value
$2,350,200
Get a cash offer in 3 minutes
Find out how much your home could sell for in as little as 3 minutes with a no-obligation cash offer.
Estimated market value
$2,350,200
- Florida
- Palm Beach County
- Delray Beach
- 33446
- 16596 Sagamore Bridge Way
