Experience the perfect blend of modern elegance and timeless charm in this brand-new, meticulously crafted 3-bedroom, 2-bathroom home. Nestled on an expansive 0.30-acre lot with a backyard that feels like your own private retreat, this home invites you to create unforgettable memories from the moment you arrive. The curb appeal is undeniable, with an extra-wide driveway that comfortably accommodates two cars and a striking upgraded stucco exterior, designed to resemble classic board and batten. Step inside and be captivated by the light-filled open floor plan, where luxury vinyl plank flooring stretches throughout, seamlessly combining style and durability. The kitchen is a chef’s dream, showcasing sleek black leather granite countertops that exude sophistication. The master suite is a tranquil escape, featuring a cozy walk-in closet and a spa-like ensuite with dual sinks and a stunningly tiled shower. Two additional guest bedrooms and a beautifully designed guest bathroom, complete with subway-tiled shower walls, ensure comfort and convenience for family and friends. Thoughtfully designed for modern living, this home boasts a split-bedroom layout, an inside laundry room, and French doors that lead to an inviting 8x10 patio—perfect for enjoying morning coffee or hosting summer barbecues. The included kitchen appliances make moving in effortless, so you can start enjoying your dream home immediately. Don’t miss this opportunity to own a slice of paradise where every detail has been carefully curated. This is more than a house—it’s the home you’ve been waiting for.
Sold for $229,000
$229,000
16597 SE 63RD LANE, OCKLAWAHA, FL 32179
3beds
1,185sqft
Single Family Residence
Built in 2024
0.3 Acres Lot
$223,000 Zestimate®
$193/sqft
$1,537 Estimated rent
Home value
$223,000
$201,000 - $248,000
$1,537/mo
Zestimate® history
Owner options
List your home for rent
$1,537/mo
Rent Zestimate®
Find your next renter with Zillow Rental Manager. Plus, with online applications, you can quickly screen prospective tenants – for free.
$1,537/mo
Rent Zestimate®
Refinance and save
$1,616/mo
Est. payment
Refinancing to a lower rate could help reduce your monthly payments and save thousands over the life of the loan.
$1,616/mo
Est. payment
Explore your selling options
Work with a Zillow partner agent
Leverage their expertise and Zillow's premium Showcase listings to get your home seen by more buyers.
Get startedList with your own agent
Get your home in front of millions of buyers by listing it on Zillow.
Learn how to do itSell it yourself
Take full control of how buyers see your home on Zillow by listing For Sale by Owner (FSBO).
List your homeWhat's special
Split-bedroom layoutFrench doorsOpen floor planPrivate retreatUpgraded stucco exteriorBeautifully designed guest bathroomSubway-tiled shower walls
Zillow last checked:
Listing updated:
Listed by:
Michelle Parrish 352-267-6046,
PARRISH REALTY GROUP INC 352-267-6046
Bought with:
April Williams, 3495842
MERCER REAL ESTATE
Source: Stellar MLS,MLS#: G5090912 Originating MLS: Lake and Sumter
Originating MLS: Lake and Sumter
Facts & features
Interior
Bedrooms & bathrooms
- Bedrooms: 3
- Bathrooms: 2
- Full bathrooms: 2
Primary bedroom
- Features: Walk-In Closet(s)
- Level: First
- Area: 168 Square Feet
- Dimensions: 14x12
Bedroom 2
- Features: Built-in Closet
- Level: First
- Area: 122.96 Square Feet
- Dimensions: 11.6x10.6
Bedroom 3
- Features: Built-in Closet
- Level: First
- Area: 115.14 Square Feet
- Dimensions: 11.4x10.1
Dining room
- Level: First
Kitchen
- Features: No Closet
- Level: First
Living room
- Features: No Closet
- Level: First
- Width: 15.6 Feet
Heating
- Central
Cooling
- Central Air
Appliances
- Included: Dishwasher, Microwave, Range, Refrigerator
- Laundry: Inside
Features
- Cathedral Ceiling(s), Ceiling Fan(s), Open Floorplan, Split Bedroom
- Flooring: Luxury Vinyl
- Doors: French Doors
- Has fireplace: No
Interior area
- Total structure area: 1,523
- Total interior livable area: 1,185 sqft
Property
Parking
- Total spaces: 1
- Parking features: Driveway
- Attached garage spaces: 1
- Has uncovered spaces: Yes
Features
- Levels: One
- Stories: 1
- Patio & porch: Patio
- Exterior features: Lighting
Lot
- Size: 0.3 Acres
- Features: Level, Oversized Lot
Details
- Parcel number: 3943031033
- Zoning: R1
- Special conditions: None
Construction
Type & style
- Home type: SingleFamily
- Property subtype: Single Family Residence
Materials
- Block
- Foundation: Slab
- Roof: Shingle
Condition
- Completed
- New construction: Yes
- Year built: 2024
Utilities & green energy
- Sewer: Septic Tank
- Water: Well
- Utilities for property: Cable Available, Electricity Connected
Community & HOA
Community
- Pet fee: $0 monthly
- Subdivision: WOODS & LAKES SUB
HOA
- Has HOA: No
Location
- Region: Ocklawaha
Financial & listing details
- Price per square foot: $193/sqft
- Tax assessed value: $226,997
- Annual tax amount: $180
- Date on market: 1/2/2025
- Cumulative days on market: 60 days
- Ownership: Fee Simple
- Total actual rent: 0
- Electric utility on property: Yes
- Road surface type: Asphalt
Price history
| Date | Event | Price |
|---|---|---|
| 4/4/2025 | Sold | $229,000-0.4%$193/sqft |
Source:  Stellar MLS #G5090912 Report a problem Stellar MLS #G5090912 Report a problem | ||
| 3/4/2025 | Pending sale | $229,900$194/sqft |
Source: Stellar MLS #G5090912 Report a problem | ||
| 2/27/2025 | Price change | $229,900-4.2%$194/sqft |
Source: Stellar MLS #G5090912 Report a problem | ||
| 2/13/2025 | Price change | $239,900-4%$202/sqft |
Source: Stellar MLS #G5090912 Report a problem | ||
| 1/3/2025 | Listed for sale | $249,900+1822.3%$211/sqft |
Source: Stellar MLS #G5090912 Report a problem | ||
| 10/12/2023 | Sold | $13,000+62.5%$11/sqft |
Source: Public Record Report a problem | ||
| 11/21/2022 | Sold | $8,000$7/sqft |
Source: Public Record Report a problem | ||
Public tax history
| Year | Property taxes | Tax assessment |
|---|---|---|
| 2025 | $3,995 +2117.1% | $223,997 +2388.9% |
| 2024 | $180 +14.3% | $9,000 +20% |
| 2023 | $158 +36.9% | $7,500 +62.3% |
| 2022 | $115 +6.3% | $4,620 +10% |
| 2021 | $108 +0.3% | $4,200 +2.1% |
| 2020 | $108 +4.8% | $4,114 +10% |
| 2019 | $103 | $3,740 +10% |
| 2018 | $103 +9.6% | $3,400 |
| 2017 | $94 -2.1% | $3,400 +8.1% |
| 2016 | $96 | $3,146 +10% |
| 2015 | $96 +19.8% | $2,860 +10% |
| 2014 | $80 -9.9% | $2,600 -18.8% |
| 2013 | $89 -15.9% | $3,200 -25.6% |
| 2012 | $106 -21.7% | $4,300 -30.4% |
| 2011 | $135 -24.6% | $6,180 -31.8% |
| 2010 | $179 -22.2% | $9,064 -29% |
| 2009 | $230 +4.4% | $12,772 +3.3% |
| 2008 | $220 -22% | $12,360 -25% |
| 2007 | $283 +20% | $16,480 +37.9% |
| 2006 | $236 +86.2% | $11,948 +141.7% |
| 2005 | $127 | $4,944 +9.1% |
| 2004 | $127 -14.8% | $4,532 |
| 2002 | $148 +13.9% | $4,532 |
| 2001 | $130 | $4,532 |
| 2000 | $130 | $4,532 |
Find assessor info on the county website
Neighborhood: 32179
Nearby homes
- $222,9003 bd2 ba1.2k sqft16615 SE 63rd Ln, Ocklawaha, FL 32179Sold

- $138,6003 bd2 ba1.5k sqft16626 SE 63rd Ln, Ocklawaha, FL 32179Off Market
- $219,9003 bd2 ba1.2k sqft16564 SE 63rd Ln, Ocklawaha, FL 32179Sold

- $276,2003 bd2 ba1.8k sqft16645 SE 63rd Ln, Ocklawaha, FL 32179Off Market
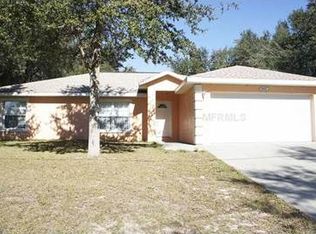
- $123,2003 bd1 ba1.7k sqft16630 SE 63rd Ln, Ocklawaha, FL 32179Off Market
- $19,3432 bd1 ba816 sqft16630 SE 63rd Ln, Ocklawaha, FL 32179Off Market
- $91,7003 bd2 ba1.4k sqft16648 SE 63rd Ln, Ocklawaha, FL 32179Off Market
- $232,0003 bd2 ba1.2k sqft16640 SE 62nd St, Ocklawaha, FL 32179Sold
Nearby schools
GreatSchools rating
- 3/10East Marion Elementary SchoolGrades: PK-5Distance: 5.7 mi
- 4/10Lake Weir Middle SchoolGrades: 6-8Distance: 10.8 mi
- 2/10Lake Weir High SchoolGrades: 9-12Distance: 6.8 mi
Get a cash offer in 3 minutes
Find out how much your home could sell for in as little as 3 minutes with a no-obligation cash offer.
Estimated market value
$223,000
Get a cash offer in 3 minutes
Find out how much your home could sell for in as little as 3 minutes with a no-obligation cash offer.
Estimated market value
$223,000
- Florida
- Marion County
- Ocklawaha
- 32179
- 16597 SE 63RD LANE
Nearby cities
Nearby zip codes
Other Ocklawaha Topics
