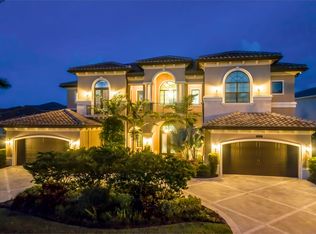
Discover the breathtaking 16598 Fleur De Lis Way, an extraordinary Palazzo model residence nestled within the prestigious enclave of Seven Bridges. Crafted in 2016, this exquisite property epitomizes refined luxury and offers unparalleled sophistication.
Graced by its premier location, commanding views of a tranquil lake and a picturesque fountain, this exceptional property spans a total of 10,070 square feet, with an interior space of 7,757 square feet, set upon over half an acre of meticulously manicured land. Enter through grand double doors to be greeted by a palatial formal sitting area adorned with towering windows that frame the picturesque vistas, infusing the space with an ethereal allure. With six grand bedrooms and six and a half baths, including a lavishly appointed primary suite boasting a morning bar and bespoke custom closets, every corner of this estate exudes opulence.
Designed to indulge the most discerning culinary desires, the chef's kitchen is a masterpiece, featuring state-of-the-art Wolf and Sub-Zero appliances seamlessly integrated with two spacious walk-in pantries. From intimate gatherings to lavish soirées, this culinary haven is equipped to dazzle and delight.
Entertainment options include a sophisticated game room, a lavish full bar, and a private in-home theater system adorned with plush seating. Stay active in the private gym or retreat to the tranquility of the lushly appointed outdoor spaces, featuring a resort-inspired heated pool, gas-stone fire pits, and a gourmet summer kitchen, creating an ambiance of unparalleled luxury. Additional amenities include an elevator for seamless accessibility, electric shades for added comfort, a full-home natural gas generator, and a state-of-the-art security system with cameras.
SEVEN BRIDGES:
Seven Bridges epitomizes luxury living with its resort-style community boasting a sprawling 33,000-square-foot clubhouse brimming with diverse amenities. Among its offerings are 13 tennis courts, a comprehensive fitness center, indoor and outdoor basketball courts, and an arcade for entertainment. The pool area is a haven with its splash pad, resort-style pool, and lap pool. Residents can enjoy card rooms, event spaces like the Grand Lounge, and outdoor pavilion within the clubhouse and indulge in culinary delights at the 5-star Prime 7 restaurant. Adding to the convenience is an on-site Starbucks, ensuring every comfort is within reach. Seven Bridges offers a pinnacle of luxurious living in South Florida.
Sold for $3,825,000
$3,825,000
16598 Fleur De Lis Way, Delray Beach, FL 33446
6beds
7,757sqft
Single Family Residence
Built in 2016
0.54 Acres Lot
$4,356,900 Zestimate®
$493/sqft
$8,398 Estimated rent
Home value
$4,356,900
$3.92M - $4.92M
$8,398/mo
Zestimate® history
Owner options
List your home for rent
$8,398/mo
Rent Zestimate®
Find your next renter with Zillow Rental Manager. Plus, with online applications, you can quickly screen prospective tenants – for free.
$8,398/mo
Rent Zestimate®
Refinance and save
$27,374/mo
Est. payment
Refinancing to a lower rate could help reduce your monthly payments and save thousands over the life of the loan.
$27,374/mo
Est. payment
Explore your selling options
Work with a Zillow partner agent
Leverage their expertise and Zillow's premium Showcase listings to get your home seen by more buyers.
Get startedList with your own agent
Get your home in front of millions of buyers by listing it on Zillow.
Learn how to do itSell it yourself
Take full control of how buyers see your home on Zillow by listing For Sale by Owner (FSBO).
List your homeWhat's special
Zillow last checked:
Listing updated:
Listed by:
Virginia Schulze 561-400-2897,
Douglas Elliman,
Senada Adzem PA 917-913-6680,
Douglas Elliman
Bought with:
Daniel Karp, 3455075
Keller Williams Realty Boca Raton
Daniel Karp, 3455075
Keller Williams Realty Boca Raton
Source: BeachesMLS,MLS#: R10962641 Originating MLS: BeachesMLS
Originating MLS: BeachesMLSFacts & features
Interior
Bedrooms & bathrooms
- Bedrooms: 6
- Bathrooms: 8
- Full bathrooms: 6
- 1/2 bathrooms: 2
- Main level bathrooms: 3
- Main level bedrooms: 1
Primary bedroom
- Level: Upper
- Area: 360
- Dimensions: 15 X 24
Bedroom 2
- Level: Main
- Area: 132
- Dimensions: 11 X 12
Bedroom 3
- Level: Upper
- Area: 210
- Dimensions: 14 X 15
Bedroom 4
- Level: Upper
- Area: 208
- Dimensions: 16 X 13
Bedroom 5
- Level: Upper
- Area: 182
- Dimensions: 13 X 14
Dining room
- Level: Main
- Area: 221
- Dimensions: 17 X 13
Family room
- Level: Main
- Area: 400
- Dimensions: 20 X 20
Kitchen
- Level: Main
- Area: 304
- Dimensions: 19 X 16
Living room
- Level: Main
- Area: 342
- Dimensions: 19 X 18
Loft
- Level: Upper
- Area: 304
- Dimensions: 19 X 16
Heating
- Central, Zoned
Cooling
- Central Air, Zoned
Appliances
- Included: Dryer, Dishwasher, Free-Standing Freezer, Disposal, Gas Range, Gas Water Heater, Ice Maker, Microwave, Oven, Refrigerator, Water Heater, Washer
- Laundry: Inside, Laundry Tub
Features
- Attic, Wet Bar, Bidet, Built-in Features, Breakfast Area, Bathtub, Closet Cabinetry, Central Vacuum, Dining Area, Separate/Formal Dining Room, Dual Sinks, Entrance Foyer, Eat-in Kitchen, Elevator, Garden Tub/Roman Tub, High Ceilings, Jetted Tub, Kitchen Island, Kitchen/Dining Combo, Custom Mirrors, Pantry
- Flooring: Carpet, Marble, Wood
- Windows: Arched, Blinds, Drapes, Other, Plantation Shutters, Sliding
Interior area
- Total structure area: 10,070
- Total interior livable area: 7,757 sqft
Property
Parking
- Total spaces: 4
- Parking features: Attached, Circular Driveway, Driveway, Garage, Garage Door Opener
- Attached garage spaces: 4
- Has uncovered spaces: Yes
Features
- Levels: Multi/Split,Two
- Stories: 2
- Entry location: Entry Level Living Area Y
- Patio & porch: Covered, Patio, Balcony
- Exterior features: Built-in Barbecue, Balcony, Barbecue, Lighting, Outdoor Kitchen, Outdoor Living Area, Outdoor Shower
- Has private pool: Yes
- Pool features: Heated, In Ground, Pool Equipment, Salt Water, Association
- Has spa: Yes
- Spa features: In Ground
- Fencing: Fenced
- Has view: Yes
- View description: Lake, Pool
- Has water view: Yes
- Water view: Lake
- Waterfront features: Lake Front
Lot
- Size: 0.54 Acres
- Features: Corner Lot, Sprinklers Automatic, Sprinkler System
Details
- Parcel number: 00424630040002580
- Zoning: AGR-PUD
Construction
Type & style
- Home type: SingleFamily
- Architectural style: Colonial,Spanish/Mediterranean
- Property subtype: Single Family Residence
Materials
- Block
- Roof: Concrete,Tile
Condition
- Resale
- New construction: No
- Year built: 2016
Details
- Builder model: Palazzo
- Builder name: GL Homes
Utilities & green energy
- Sewer: Public Sewer
- Water: Public
- Utilities for property: Natural Gas Available, Sewer Available, Water Available
Community & HOA
Community
- Features: Home Owners Association, Gated, Property Manager On-Site, Street Lights
- Security: Closed Circuit Camera(s), Gated with Guard, Gated Community, Motion Detectors, Smoke Detector(s), Security Lights
- Subdivision: Seven Bridges
HOA
- Has HOA: Yes
- Amenities included: Basketball Court, Clubhouse, Fitness Center, Playground, Pool, Recreation Facilities, Restaurant, Spa/Hot Tub, Sidewalks, Tennis Court(s), Trail(s)
- Services included: Common Areas, Recreation Facilities, Security
- HOA fee: $1,103 monthly
Location
- Region: Delray Beach
Financial & listing details
- Price per square foot: $493/sqft
- Tax assessed value: $3,294,148
- Annual tax amount: $49,012
- Date on market: 2/23/2024
- Cumulative days on market: 17 days
- Listing terms: Cash,Conventional
Price history
| Date | Event | Price |
|---|---|---|
| 4/10/2024 | Sold | $3,825,000-10.9%$493/sqft |
Source:  BeachesMLS #R10962641 Report a problem BeachesMLS #R10962641 Report a problem | ||
| 3/19/2024 | Pending sale | $4,295,000$554/sqft |
Source:  Douglas Elliman #RX-10962641 Report a problem Douglas Elliman #RX-10962641 Report a problem | ||
| 2/23/2024 | Listed for sale | $4,295,000+3.5%$554/sqft |
Source: BeachesMLS #RX-10962641 Report a problem | ||
| 12/2/2022 | Listing removed | -- |
Source: BeachesMLS #RX-10823897 Report a problem | ||
| 10/21/2022 | Listed for sale | $4,150,000$535/sqft |
Source: BeachesMLS #RX-10823897 Report a problem | ||
| 10/6/2022 | Listing removed | -- |
Source: BeachesMLS #RX-10823897 Report a problem | ||
| 8/11/2022 | Listed for sale | $4,150,000+7.8%$535/sqft |
Source: BeachesMLS #RX-10823897 Report a problem | ||
| 8/22/2021 | Listing removed | -- |
Source: Zillow Rental Manager Report a problem | ||
| 8/8/2021 | Listed for rent | $25,000$3/sqft |
Source: Zillow Rental Manager Report a problem | ||
| 11/1/2018 | Listing removed | $3,850,000$496/sqft |
Source: Vue Real Estate Inc #RX-10434953 Report a problem | ||
| 6/2/2018 | Listed for sale | $3,850,000$496/sqft |
Source: Vue Real Estate Inc #RX-10434953 Report a problem | ||
Public tax history
| Year | Property taxes | Tax assessment |
|---|---|---|
| 2025 | $54,041 +4.6% | $3,294,148 +7.1% |
| 2024 | $51,651 +5.4% | $3,075,277 +10% |
| 2023 | $49,011 +13.4% | $2,795,706 +10% |
| 2022 | $43,222 +19.9% | $2,541,551 +21.5% |
| 2021 | $36,051 +0.5% | $2,092,557 +1.4% |
| 2020 | $35,886 +1.1% | $2,063,666 +2.3% |
| 2019 | $35,501 | $2,017,269 -4.3% |
| 2018 | $35,501 -1.3% | $2,107,629 +3.9% |
| 2017 | $35,970 +2.3% | $2,029,201 +738.5% |
| 2016 | $35,170 +609.6% | $242,000 +10% |
| 2015 | $4,956 | $220,000 |
Find assessor info on the county website
Neighborhood: 33446
Nearby homes
- $4,870,6006 bd8 ba9.4k sqft16598 Fleur De Lis Way, Delray Beach, FL 33446Off Market
- $4,156,4006 bd8 ba7.7k sqft16614 Fleur De Lis Way, Delray Beach, FL 33446Off Market
- $3,324,5004 bd5 ba4.9k sqft16582 Fleur De Lis Way, Delray Beach, FL 33446Off Market
- $3,492,9004 bd5 ba4.8k sqft9576 Moritz Way, Delray Beach, FL 33446Off Market
- $3,948,8006 bd7 ba7.5k sqft16622 Fleur De Lis Way, Delray Beach, FL 33446Off Market
- $3,950,0006 bd8 ba7.5k sqft16566 Fleur De Lis Way, Delray Beach, FL 33446Sold
- $3,269,8004 bd6 ba4.8k sqft16615 Fleur De Lis Way, Delray Beach, FL 33446Off Market
- $3,790,2005 bd6 ba6k sqft16589 Fleur De Lis Way, Delray Beach, FL 33446Off Market
Nearby schools
GreatSchools rating
- 8/10Whispering Pines Elementary SchoolGrades: PK-5Distance: 2.1 mi
- 8/10Eagles Landing Middle SchoolGrades: 6-8Distance: 3.7 mi
- 6/10Olympic Heights Community High SchoolGrades: PK,9-12Distance: 3.7 mi
Schools provided by the listing agent
- Elementary: Whispering Pines (Palm Beach)
- Middle: Eagles Landing
- High: Olympic Heights
Source: BeachesMLS. This data may not be complete. We recommend contacting the local school district to confirm school assignments for this home.
Get a cash offer in 3 minutes
Find out how much your home could sell for in as little as 3 minutes with a no-obligation cash offer.
Estimated market value
$4,356,900
Get a cash offer in 3 minutes
Find out how much your home could sell for in as little as 3 minutes with a no-obligation cash offer.
Estimated market value
$4,356,900
- Florida
- Palm Beach County
- Delray Beach
- 33446
- 16598 Fleur De Lis Way
Nearby cities
Nearby neighborhoods
Nearby zip codes
Other Delray Beach Topics
