Skip main navigation
For sale
  • $239,000

    16598 Lexington, Redford, MI 48240

    3beds
    1,896sqft
    : 
    $1,863/mo
    Get pre-qualified
    Single Family Residence
    Built in 1950
    0.25 Acres Lot
    $236,100 Zestimate®
    $126/sqft
    $-- HOA

    What's special

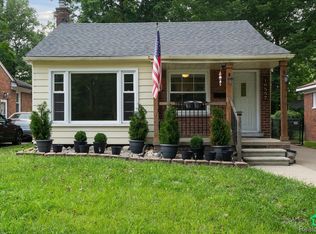
    Nestled on a scenic, tree-lined road close to Kinloch Park and Glenhurst Golf Course, this sprawling 3-bedroom, 2-full-bath ranch offers a rare blend of space, privacy, and convenience. Set on a massive double lot in one of Redford's top neighborhoods, the home features a prime single-story layout updated for modern living. Step inside to a cohesive open layout featuring an expansive living room and formal dining room with new low-maintenance vinyl plank flooring throughout. The modern kitchen comes fully equipped with new stainless-steel appliances, crisp updates, and ample workspace. Conveniently located just off the kitchen is a dedicated laundry and mechanical room featuring a brand-new furnace for maximum efficiency and peace of mind. Relax or host with ease in the massive family room, centered around a cozy wood-burning fireplace. Off the main living space, step into the bright, new four-season sunroom—an ideal space for morning coffee or year-round entertaining while taking in views of the private, park-like backyard. The generous layout includes a true primary suite featuring its own full private bath. Enjoy nearby golf, serene, wooded surroundings, convenient attached garage access, and single-level living at its finest. Recent updates include LVP Life-Proof flooring, fours season room addition, new recessed lighting and drywalled ceiling in family room, 2024 Goodman Furnace, 2024 Samsung Fridge, 2024 LG Pro Bake Stove and Hood, freshly painted. Interior pictures coming soon.
    3 days
    396
    49

    Zillow last checked:

    Listing updated:

    Listed by:

    Katherine Kutscher 248-416-4882,

    Real Estate One-Royal Oak 248-548-9100,

    Kate DeCavitte 248-548-9100,

    Max Broock, REALTORS-Royal Oak

    Source: Realcomp II,MLS#: 20261062484MLS Logo

      Facts & features

      Interior

      Bedrooms & bathrooms
      • Bedrooms: 3
      • Bathrooms: 2
      • Full bathrooms: 2
      Primary bedroom
      • Level: Entry
      • Area: 187
      • Dimensions: 11 X 17
      Bedroom
      • Level: Entry
      • Area: 110
      • Dimensions: 10 X 11
      Bedroom
      • Level: Entry
      • Area: 120
      • Dimensions: 10 X 12
      Primary bathroom
      • Level: Entry
      • Area: 35
      • Dimensions: 5 X 7
      Other
      • Level: Entry
      • Area: 40
      • Dimensions: 5 X 8
      Dining room
      • Level: Entry
      • Area: 72
      • Dimensions: 8 X 9
      Family room
      • Level: Entry
      • Area: 264
      • Dimensions: 12 X 22
      Kitchen
      • Level: Entry
      • Area: 120
      • Dimensions: 10 X 12
      Laundry
      • Level: Entry
      • Area: 81
      • Dimensions: 9 X 9
      Living room
      • Level: Entry
      • Area: 216
      • Dimensions: 12 X 18
      Heating
      • Hot Water, Natural Gas, Radiant, Zoned
      Cooling
      • Central Air
      Appliances
      • Included: Dryer, Free Standing Gas Range, Free Standing Refrigerator, Microwave, Washer
      • Laundry: Laundry Room
      Features
      • Has basement: No
      • Has fireplace: Yes
      • Fireplace features: Family Room
      Interior area
      • Total interior livable area: 1,896 sqft
      • Finished area above ground: 1,896

      Property

      Parking
      • Total spaces: 1
      • Parking features: One Car Garage, Attached, Electricityin Garage
      • Attached garage spaces: 1
      Features
      • Levels: One
      • Stories: 1
      • Entry location: GroundLevelwSteps
      • Patio & porch: Patio, Porch
      • Pool features: None
      • Fencing: Fenced
      Lot
      • Size: 0.25 Acres
      • Dimensions: 80 x 135
      Details
      • Parcel number: 79017011662000
      • Special conditions: Short Sale No,Standard

      Construction

      Type & style
      • Home type: SingleFamily
      • Architectural style: Ranch
      • Property subtype: Single Family Residence
      Materials
      • Block
      • Foundation: Slab
      • Roof: Asphalt
      Condition
      • New construction: No
      • Year built: 1950

      Utilities & green energy

      • Sewer: Public Sewer
      • Water: Public

      Community & HOA

      Community
      • Subdivision: B E TAYLOR GOLF & COUNTRY CLUB SUB 3
      HOA
      • Has HOA: No
      Location
      • Region: Redford

      Financial & listing details

      • Price per square foot: $126/sqft
      • Tax assessed value: $113,586
      • Annual tax amount: $8,770
      • Date on market: 8/28/2026
      • Cumulative days on market: 4 days
      • Listing agreement: Exclusive Right To Sell
      • Listing terms: Cash,Conventional,FHA,Va Loan
      • Exclusions: Exclusion(s) Do Not Exist

        Estimated market value

        $236,100

        $224,000 - $248,000

        $1,918/mo

        Price history

        DateEventPrice
        8/28/2026Listed for sale$239,000+16.6%$126/sqft
        Source: Realcomp II #20261062484 Report a problem
        6/28/2024Sold$205,000+7.9%$108/sqft
        Source: Realcomp II #20240027322 Report a problem
        5/20/2024Pending sale$190,000$100/sqft
        Source: Realcomp II #20240027322 Report a problem
        5/17/2024Listed for sale$190,000+60.3%$100/sqft
        Source: Realcomp II #20240027322 Report a problem
        8/31/2000Sold$118,500$63/sqft
        Source: Public Record Report a problem

        Public tax history

        YearProperty taxesTax assessment
        2025-- $103,100 +15.6%
        2024-- $89,200 +11.1%
        2023-- $80,300 +4.6%
        2022-- $76,800 +21.5%
        2021-- $63,200
        2020$2,161 +11%$63,200 +10.5%
        2019$1,946 $57,200 +25.4%
        2018$1,946 $45,600 +10.7%
        2017-- $41,200 +6.2%
        2016$2,197 $38,800 +9.9%
        2015$2,197 -23.7%$35,300 +21.7%
        2013$2,880 +31.1%$29,000 -15%
        2012$2,197 $34,100 -19.4%
        2011-- $42,300 -32.3%
        2009-- $62,500 -15.3%
        2008-- $73,800 -12.7%
        2007-- $84,500 +4.3%
        2005$1,191 $81,000 +11.1%
        2003-- $72,900 +24.2%
        2001$2,321 +39.8%$58,700 +34.6%
        2000$1,661 $43,624
        Find assessor info on the county website

        Monthly payment

        Est. payment

        Payment breakdown

        Explore the cost of this home by adjusting the details. Changes won't be saved.
        All calculations are estimates and provided by Zillow, Inc. for informational purposes only. Actual amounts may vary.
        HOA fees may include property taxes on listings classified as Co-Ops. Contact the listing agent and/or owner for fee details.
        See how much you could borrow to make a competitive offer.

        Climate risks

        Neighborhood: 48240

        Getting around

        49 / 100
        Car-Dependent
        45 / 100
        Somewhat Bikeable

        Nearby schools

        GreatSchools rating

        A local agent can set up tours, give advice and negotiate with sellers.

        Browse local experts