Skip main navigation
Off market
  • $651,600

    16598 W Cherrywood Ln, Wadsworth, IL 60083

    4beds
    3,345sqft
    SingleFamily
    Built in 1990
    1.14 Acres Lot
    $651,600 Zestimate®
    $195/sqft
    $4,309 Estimated rent

    Home value

    $651,600

    $613,000 - $697,000

    $4,309/mo

    Zestimate® history
    Loading
    Loading...

    Owner options

    List your home for rent

    $4,309/mo

    Rent Zestimate®

    Find your next renter with Zillow Rental Manager. Plus, with online applications, you can quickly screen prospective tenants – for free.

    Learn more

    $4,309/mo

    Rent Zestimate®

    Refinance and save

    $5,002/mo

    Est. payment

    Refinancing to a lower rate could help reduce your monthly payments and save thousands over the life of the loan.

    See today's rates

    $5,002/mo

    Est. payment

    Explore your selling options

    Work with a Zillow partner agent

    Leverage their expertise and Zillow's premium Showcase listings to get your home seen by more buyers.

    Get started

    List with your own agent

    Get your home in front of millions of buyers by listing it on Zillow.

    Learn how to do it

    Sell it yourself

    Take full control of how buyers see your home on Zillow by listing For Sale by Owner (FSBO).

    List your home

    What's special

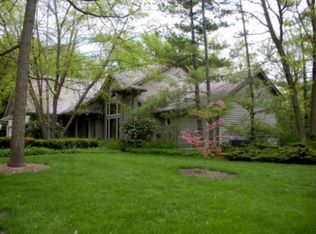
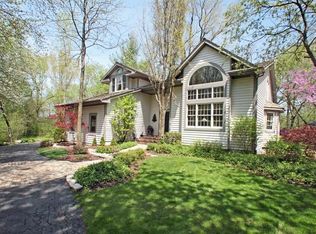
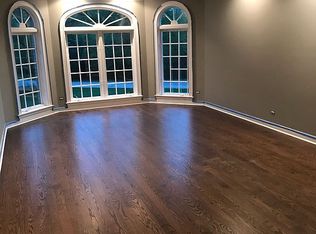
    A modern country oasis for a weekend retreat or peaceful family living in beautifully wooded Mill Creek Woodlands neighborhood on 1+ acres in Warren High School District. Custom prairie style home, open concept, soaring ceilings with huge windows for natural light and views of woodlands. Great room features soaring stone fireplace. Wood floors throughout first floor except in 4th bedroom. Open kitchen in center of home features granite countertops, light grey maple cabinets, high-end stainless-steel appliances with two ovens, desk area and large walk in pantry. Primary bedroom on first floor, full ensuite bathroom with soaking tub, large shower, heated flooring, custom solid wood cabinet and towel warmers make for a spa experience. Primary closet with his and her sides includes drawers and shelves. Two bedrooms upstairs with new carpet and updated bathroom. 4th bedroom on first floor currently an office with built in desks for two, separate outdoor entrance creates nice option for older parent. Needs closet added to be used as bedroom. 3/4 bath next to 4th bedroom. English style basement is craftman's dream, huge kids play space or home gym area finished with hard plastic diamond tile squares in main room. Basement half bath plumbed for shower. Additional big storage room. Two crawl spaces for extra storage options. 3 stall garage with polyurea garage floor. Landscaping and hardscape all updated, new paver front walkway, gravel walking area around house. Screen porch and fire pit area in backyard screened by woodlands. Trex composite deck floor and railing, exterior painted '20, 6" gutters leaf filter, metal roof '14. Two new furnaces, two A/C, one new '20. Well water, septic system, on demand water heater, water softener, water purification and filter. Whole house generator. Convenient location to I94 with direct access to Chicago and Milwaukee. Area is plush with forest preserves for hiking, biking, horseback riding and fishing. Shared driveway is maintained & plowed by HOA.

    This property is off market, which means it's not currently listed for sale or rent on Zillow. This may be different from what's available on other websites or public sources.

    Facts & features

    Interior

    Bedrooms & bathrooms
    • Bedrooms: 4
    • Bathrooms: 4
    • Full bathrooms: 3
    • 1/2 bathrooms: 1
    Heating
    • Forced air, Gas
    Cooling
    • Central
    Appliances
    • Included: Dishwasher, Microwave, Range / Oven, Refrigerator, Trash compactor
    Features
    • Flooring: Tile, Carpet, Hardwood, Linoleum / Vinyl
    • Basement: Partially finished
    • Attic: Unfinished
    • Has fireplace: Yes
    Interior area
    • Total interior livable area: 3,345 sqft

    Property

    Parking
    • Total spaces: 3
    • Parking features: Garage - Attached
    Features
    • On waterfront: Yes
    Lot
    • Size: 1.14 Acres
    Details
    • Parcel number: 0321101018

    Construction

    Type & style
    • Home type: SingleFamily
    Materials
    • Roof: Metal
    Condition
    • Year built: 1990

    Utilities & green energy

    • Sewer: Septic-Private

    Community & HOA

    HOA
    • Has HOA: Yes
    • HOA fee: $33 monthly
    Location
    • Region: Wadsworth

    Financial & listing details

    • Price per square foot: $195/sqft
    • Tax assessed value: $438,500
    • Annual tax amount: $13,068

    Price history

    DateEventPrice
    12/14/2020Sold$450,000$135/sqft
    Source: MRED as distributed by MLS GRID #10851266 Report a problem
    9/30/2020Pending sale$450,000$135/sqft
    Source: @properties #10851266 Report a problem
    9/18/2020Listed for sale$450,000+14.8%$135/sqft
    Source: @properties #10851266 Report a problem
    10/16/2009Sold$392,000-9.9%$117/sqft
    Source: MRED as distributed by MLS GRID #07183871 Report a problem
    7/15/2009Price change$435,000-3.3%$130/sqft
    Source: Baird & Warner - Lake County #07183871 Report a problem
    5/15/2009Price change$450,000-5.3%$135/sqft
    Source: Baird & Warner - Lake County #07183871 Report a problem
    4/11/2009Listed for sale$475,000-1.2%$142/sqft
    Source: Baird & Warner - Lake County #07183871 Report a problem
    12/31/2002Sold$481,000+41.5%$144/sqft
    Source: Public Record Report a problem
    2/27/1997Sold$340,000$102/sqft
    Source: Public Record Report a problem

    Public tax history

    YearProperty taxesTax assessment
    2024$13,068 +5%$160,843 +10.1%
    2023$12,446 -16.6%$146,152 +9.2%
    2022$14,919 +3.1%$133,799 +2.3%
    2021$14,474 +3.6%$130,759 +3.9%
    2020$13,970 +5.4%$125,907 +4.1%
    2019$13,257 +5.9%$120,913 +0.2%
    2018$12,513 $120,712 +1.9%
    2017$12,513 +8.7%$118,473 +3.5%
    2016$11,508 +1.1%$114,511 +5.9%
    2015$11,381 +6.2%$108,142 +2.8%
    2014$10,720 +2.9%$105,176 -1.6%
    2012$10,416 +0.2%$106,929 -18.1%
    2011$10,397 +9.7%$130,530 -29.8%
    2010$9,478 -28.3%$186,043 -11.5%
    2009$13,222 -8.1%$210,241 -3.2%
    2008$14,395 +17.6%$217,161 +5.7%
    2006$12,240 +7.3%$205,508
    2005$11,411 +4.6%--
    2004$10,907 +8.4%--
    2003$10,066 +26.6%--
    2002$7,951 +100%--
    2001$3,975 -50.3%$117,544 +1.4%
    2000$7,996 $115,967
    Find assessor info on the county website

    Neighborhood: 60083

    Nearby schools

    GreatSchools rating
    Schools provided by the listing agent
    • Elementary: Millburn C C School
    • Middle: Millburn C C School
    • High: Warren Township High School

    Source: The MLS. This data may not be complete. We recommend contacting the local school district to confirm school assignments for this home.

    Get a cash offer in 3 minutes
    Find out how much your home could sell for in as little as 3 minutes with a no-obligation cash offer.
    Estimated market value
    $651,600
    Get a cash offer in 3 minutes
    Find out how much your home could sell for in as little as 3 minutes with a no-obligation cash offer.
    Estimated market value
    $651,600