Skip main navigation
Sold for $400,600
  • $400,600

    16599 Centipede St, Clermont, FL 34714

    4beds
    1,741sqft
    Single Family Residence
    Built in 2021
    5,634 Square Feet Lot
    $387,800 Zestimate®
    $230/sqft
    $2,367 Estimated rent

    Home value

    $387,800

    $368,000 - $407,000

    $2,367/mo

    Zestimate® history
    Loading
    Loading...

    Owner options

    List your home for rent

    $2,367/mo

    Rent Zestimate®

    Find your next renter with Zillow Rental Manager. Plus, with online applications, you can quickly screen prospective tenants – for free.

    Learn more

    $2,367/mo

    Rent Zestimate®

    Refinance and save

    $2,733/mo

    Est. payment

    Refinancing to a lower rate could help reduce your monthly payments and save thousands over the life of the loan.

    See today's rates

    $2,733/mo

    Est. payment

    Explore your selling options

    Work with a Zillow partner agent

    Leverage their expertise and Zillow's premium Showcase listings to get your home seen by more buyers.

    Get started

    List with your own agent

    Get your home in front of millions of buyers by listing it on Zillow.

    Learn how to do it

    Sell it yourself

    Take full control of how buyers see your home on Zillow by listing For Sale by Owner (FSBO).

    List your home

    What's special

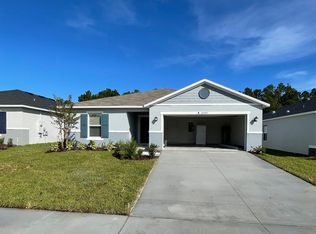
    Welcome to your dream house! You could enjoy this architectural jewel designed to provide you with comfort and style in one place. This impressive KB Home property is ideal for those looking for a life full of comfort and elegance. With an area of 1,760 square feet, this house offers a spacious and functional space for you and your family to enjoy every moment. Upon entering this wonderful house you will be greeted by a wide corridor that connects with a bright and spacious room, perfect for receiving your guests and enjoying pleasant moments with the family. High-quality finishes and carefully selected details add a touch of sophistication to this space, creating a cozy and modern atmosphere. The kitchen is the heart of any home, and this model is no exception. This open-concept kitchen is equipped with stainless steel appliances and features ample cabinet storage, granite countertops, and a center island, perfect for preparing delicious meals and creating lasting memories. The house has 4 spacious bedrooms, where you can rest and recharge after a long day. The main room is a true private oasis, with an en-suite bathroom that includes a super comfortable shower. Plus, it comes with a walk-in closet to accommodate all your storage needs. This home comes with a two-car attached garage. You will love the patio of this house. With a conservation view where you can enjoy nature and enjoy outdoor gatherings and create unforgettable moments with your loved ones. In addition to its exceptional design, this property is located in a beautiful neighborhod, close to schools, parks, shops, and restaurants. You'll enjoy convenient and vibrant living.. Call now to schedule a showing and discover all this incredible property has to offer! <div style="padding:56.25% 0 0 0;position:relative;"><iframe src="https://my.matterport.com/show/?m=qGczd7JRytH&mls=1" frameborder="0" allow="autoplay; fullscreen" allowfullscreen style="position:absolute;top:0;left:0;width:100%;height:100%;"></iframe></div>

    Zillow last checked:

    Listing updated:

    Listed by:

    Luis Perez 305-498-3258,

    EMPIRE NETWORK REALTY 407-440-3798

    Bought with:

    Yujie Jiang, 3409589

    INTOP REALTY LLC

    Source: Stellar MLS,MLS#: O6125200MLS LogoOriginating MLS: Orlando Regional

    Facts & features

    Interior

    Bedrooms & bathrooms
    • Bedrooms: 4
    • Bathrooms: 2
    • Full bathrooms: 2
    Primary bedroom
    • Features: Walk-In Closet(s)
    • Level: First
    Bedroom 2
    • Features: Built-in Closet
    • Level: First
    Bedroom 3
    • Features: Built-in Closet
    • Level: First
    Bedroom 4
    • Features: Built-in Closet
    • Level: First
    Primary bathroom
    • Level: First
    Bathroom 2
    • Level: First
    Dining room
    • Level: First
    Great room
    • Level: First
    Kitchen
    • Level: First
    Heating
    • Central, Electric
    Cooling
    • Central Air
    Appliances
    • Included: Dishwasher, Disposal, Dryer, Electric Water Heater, Microwave, Range, Refrigerator, Washer
    Features
    • Eating Space In Kitchen, High Ceilings, Kitchen/Family Room Combo, Living Room/Dining Room Combo, Open Floorplan, Solid Surface Counters, Solid Wood Cabinets, Split Bedroom, Stone Counters, Thermostat, Walk-In Closet(s)
    • Flooring: Carpet, Ceramic Tile
    • Has fireplace: No
    Interior area
    • Total structure area: 2,242
    • Total interior livable area: 1,741 sqft

    Property

    Parking
    • Total spaces: 2
    • Parking features: Garage - Attached
    • Attached garage spaces: 2
    • Details: Garage Dimensions: 20x21
    Features
    • Levels: One
    • Stories: 1
    • Exterior features: Irrigation System, Lighting, Sidewalk
    Lot
    • Size: 5,634 Square Feet
    • Features: Conservation Area
    Details
    • Parcel number: 142426011000011700
    • Special conditions: None

    Construction

    Type & style
    • Home type: SingleFamily
    • Architectural style: Traditional
    • Property subtype: Single Family Residence
    Materials
    • Block, Concrete, Stucco
    • Foundation: Slab
    • Roof: Shingle
    Condition
    • New construction: No
    • Year built: 2021
    Details
    • Builder model: PLAN 1760
    • Builder name: kb HOME

    Utilities & green energy

    • Sewer: Public Sewer
    • Water: Public
    • Utilities for property: Public

    Community & HOA

    Community
    • Pet fee: $0 monthly
    • Subdivision: SAWGRASS BAY PH 4B2
    HOA
    • Has HOA: Yes
    • HOA fee: $38 monthly
    • HOA name: Access Management / Arian Rivera
    • HOA phone: 407-480-4200
    Location
    • Region: Clermont

    Financial & listing details

    • Price per square foot: $230/sqft
    • Tax assessed value: $298,636
    • Annual tax amount: $4,145
    • Date on market: 7/10/2023
    • Cumulative days on market: 2 days
    • Listing terms: Cash,Conventional,FHA,VA Loan
    • Ownership: Fee Simple
    • Total actual rent: 0
    • Road surface type: Asphalt

    Price history

    DateEventPrice
    10/12/2024Listing removed$2,450$1/sqft
    Source: Zillow Rentals Report a problem
    4/18/2024Listing removed--
    Source: Zillow Rentals Report a problem
    3/19/2024Listed for rent$2,450$1/sqft
    Source: Zillow Rentals Report a problem
    9/5/2023Listing removed--
    Source: Zillow Rentals Report a problem
    8/20/2023Listed for rent$2,450$1/sqft
    Source: Zillow Rentals Report a problem
    8/18/2023Sold$400,600+0.2%$230/sqft
    Source: Stellar MLS #O6125200 Report a problem
    7/12/2023Pending sale$399,990$230/sqft
    Source: Stellar MLS #O6125200 Report a problem
    7/10/2023Listed for sale$399,990+21.2%$230/sqft
    Source: Stellar MLS #O6125200 Report a problem
    10/29/2021Sold$330,090$190/sqft
    Source: Public Record Report a problem

    Public tax history

    YearProperty taxesTax assessment
    2025$5,015 -10.6%$298,636 -13.4%
    2024$5,610 +26.5%$344,917 +11.9%
    2023$4,435 +7%$308,240 +3%
    2022$4,146 +339.3%$299,271 +470%
    2021$944 $52,500
    Find assessor info on the county website

    Neighborhood: 34714

    Nearby schools

    GreatSchools rating
    Get a cash offer in 3 minutes
    Find out how much your home could sell for in as little as 3 minutes with a no-obligation cash offer.
    Estimated market value
    $387,800
    Get a cash offer in 3 minutes
    Find out how much your home could sell for in as little as 3 minutes with a no-obligation cash offer.
    Estimated market value
    $387,800