Rare find! This lovely 5 bedroom, 2 bath single-story pool home spans 1,820 SF and is ideally located in a quiet interior location in a sought-after neighborhood close to schools, Mile Square Park, shopping, restaurants, and more. Beautifully upgraded and lovingly maintained, this warm and welcoming residence offers clean, attractive curb appeal with an interlocking paver driveway, custom hardscape with capped pony walls, artificial lawn, front courtyard patio, covered entry, and a custom front door with beveled glass & matching sidelights. Step inside to a tile foyer and an open, light-filled floorplan designed for comfortable everyday living and easy entertaining. To the right of the foyer is a lovely step-down formal living room with soaring ceiling, fireplace, and an adjacent formal dining room, while straight ahead is the inviting family room featuring white shiplap walls, custom shelving, wood laminate flooring, ceiling fan, and a seamless flow into the beautifully remodeled kitchen. The kitchen boasts granite countertops & backsplash, a wrap-around breakfast bar, coffered ceiling, recessed lighting, and gorgeous custom maple cabinetry w/glass display panels, pull-outs, hidden trash, and under cabinet lighting. Additional amenities include central A/C, dual pane windows, plantation shutters, raised panel doors, and smooth ceilings. The spacious primary suite features his-and-hers closets and an ensuite bath w/sit-down vanity & walk-in shower. 4 additional spacious bedrooms, all with extra-tall closets, provide wonderful versatility for a large family, home office, or multi-generational living. The upgraded hall bathroom includes an extra-long vanity w/sit-down section, quartz countertops, and a tub/shower combo with upgraded surround. Sliding glass doors from both the family room and primary suite open to a tranquil backyard paradise complete with a sparkling heated saltwater PebbleTec pool with lighting, covered patio with tiled buffet counter that is perfect for outdoor dining, an open patio with fountain, beautiful stone & river rock walkways, and block wall fencing for privacy. The garage is equally impressive with a dedicated laundry niche that feels like a separate laundry room, plus abundant built-in shelving, cabinetry & work benches. This is a truly special single-level home offering rare 5-bedroom flexibility, inviting indoor-outdoor living, and the timeless comfort of a home that has been meticulously cared for.
Sold for $1,460,000
Listed by: First Team Real Estate • Lily Campbell • Contact: 714-717-5095
Bought with: Grand Realty & Investment
$1,460,000
16599 Mount Todd St, Fountain Valley, CA 92708
5beds
1,820sqft
Single Family Residence
Built in 1971
6,240 Square Feet Lot
$1,460,200 Zestimate®
$802/sqft
$5,691 Estimated rent
Home value
$1,460,200
$1.36M - $1.58M
$5,691/mo
Zestimate® history
Owner options
List your home for rent
$5,691/mo
Rent Zestimate®
Find your next renter with Zillow Rental Manager. Plus, with online applications, you can quickly screen prospective tenants – for free.
$5,691/mo
Rent Zestimate®
Refinance and save
$9,254/mo
Est. payment
Refinancing to a lower rate could help reduce your monthly payments and save thousands over the life of the loan.
$9,254/mo
Est. payment
Explore your selling options
Work with a Zillow partner agent
Leverage their expertise and Zillow's premium Showcase listings to get your home seen by more buyers.
Get startedList with your own agent
Get your home in front of millions of buyers by listing it on Zillow.
Learn how to do itSell it yourself
Take full control of how buyers see your home on Zillow by listing For Sale by Owner (FSBO).
List your homeWhat's special
Zillow last checked:
Listing updated:
Listed by:
Lily Campbell DRE #01229782 714-717-5095,
First Team Real Estate
Bought with:
Alice Wang, DRE #00986065
Grand Realty & Investment
Source: CRMLS,MLS#: OC26151224 Originating MLS: California Regional MLS
Originating MLS: California Regional MLSFacts & features
Interior
Bedrooms & bathrooms
- Bedrooms: 5
- Bathrooms: 2
- Full bathrooms: 2
- Main level bathrooms: 2
- Main level bedrooms: 5
Rooms
- Room types: Bedroom, Entry/Foyer, Family Room, Foyer, Kitchen, Living Room, Primary Bedroom, Other, Dining Room
Primary bedroom
- Features: Main Level Primary
Bedroom
- Features: All Bedrooms Down
Bathroom
- Features: Bathroom Exhaust Fan, Full Bath on Main Level, Quartz Counters, Tub Shower, Upgraded, Vanity, Walk-In Shower
Other
- Features: Dressing Area
Family room
- Features: Separate Family Room
Kitchen
- Features: Built-in Trash/Recycling, Granite Counters, Kitchen/Family Room Combo, Remodeled, Updated Kitchen
Other
- Features: Walk-In Closet(s)
Heating
- Forced Air
Cooling
- Central Air
Appliances
- Included: Built-In Range, Dishwasher, Disposal, Gas Oven, Gas Range, Gas Water Heater, Microwave
- Laundry: In Garage
Features
- Breakfast Bar, Built-in Features, Block Walls, Ceiling Fan(s), Cathedral Ceiling(s), Coffered Ceiling(s), Separate/Formal Dining Room, High Ceilings, In-Law Floorplan, Open Floorplan, Pantry, Recessed Lighting, All Bedrooms Down, Bedroom on Main Level, Dressing Area, Entrance Foyer, Main Level Primary, Primary Suite, Walk-In Closet(s)
- Flooring: Carpet, Laminate
- Doors: Sliding Doors
- Windows: Double Pane Windows, Plantation Shutters
- Has fireplace: Yes
- Fireplace features: Gas, Gas Starter, Living Room
- Common walls with other units/homes: No Common Walls
Interior area
- Total interior livable area: 1,820 sqft
Property
Parking
- Total spaces: 2
- Parking features: Concrete, Direct Access, Door-Single, Driveway, Garage Faces Front, Garage, Storage, Workshop in Garage
- Attached garage spaces: 2
Accessibility
- Accessibility features: No Stairs
Features
- Levels: One
- Stories: 1
- Entry location: 1
- Patio & porch: Concrete, Covered, Deck, Front Porch, Open, Patio
- Exterior features: Lighting
- Has private pool: Yes
- Pool features: Gunite, Heated, In Ground, Pebble, Private, Salt Water
- Spa features: None
- Fencing: Block,Good Condition
Lot
- Size: 6,240 Square Feet
- Features: Back Yard, Front Yard, Lawn, Landscaped, Level, Near Park, Rectangular Lot, Sprinkler System, Yard
Details
- Parcel number: 14409202
- Special conditions: Standard
Construction
Type & style
- Home type: SingleFamily
- Architectural style: Ranch
- Property subtype: Single Family Residence
Materials
- Drywall, Stone, Stucco
- Foundation: Slab
- Roof: Spanish Tile
Condition
- Updated/Remodeled,Turnkey
- New construction: No
- Year built: 1971
Utilities & green energy
- Sewer: Public Sewer
- Water: Public
- Utilities for property: Cable Connected, Electricity Connected, Natural Gas Connected, Sewer Available, Water Available
Community & HOA
Community
- Features: Curbs, Sidewalks, Park
- Security: Carbon Monoxide Detector(s), Fire Detection System, Smoke Detector(s)
- Subdivision: La Linda (Mile Square) (Lalm)
Location
- Region: Fountain Valley
Financial & listing details
- Price per square foot: $802/sqft
- Tax assessed value: $401,690
- Date on market: 7/16/2026
- Cumulative days on market: 3 days
- Listing terms: Cash,Cash to New Loan,Conventional
- Road surface type: Paved
Price history
| Date | Event | Price |
|---|---|---|
| 8/18/2026 | Sold | $1,460,000+4.4%$802/sqft |
Source:  CRMLS #OC26151224 Report a problem CRMLS #OC26151224 Report a problem | ||
| 7/28/2026 | Pending sale | $1,398,000$768/sqft |
Source: CRMLS #OC26151224 Report a problem | ||
| 7/20/2026 | Contingent | $1,398,000$768/sqft |
Source: CRMLS #OC26151224 Report a problem | ||
| 7/16/2026 | Listed for sale | $1,398,000$768/sqft |
Source: CRMLS #OC26151224 Report a problem | ||
Public tax history
| Year | Property taxes | Tax assessment |
|---|---|---|
| 2026 | -- | $401,690 +2% |
| 2025 | $4,640 +2% | $393,814 +2% |
| 2024 | $4,548 +1.9% | $386,093 +2% |
| 2023 | $4,462 +2.2% | $378,523 +2% |
| 2022 | $4,364 +1.1% | $371,101 +2% |
| 2021 | $4,319 +1.4% | $363,825 +1% |
| 2020 | $4,260 | $360,095 +2% |
| 2019 | $4,260 +2% | $353,035 +2% |
| 2018 | $4,178 +3.5% | $346,113 +2% |
| 2017 | $4,037 | $339,327 +2% |
| 2016 | $4,037 +4.5% | $332,674 +1.5% |
| 2015 | $3,861 +4% | $327,677 +2% |
| 2014 | $3,712 | $321,259 +0.5% |
| 2013 | -- | $319,808 +2% |
| 2012 | -- | $313,538 +2% |
| 2011 | -- | $307,391 +0.8% |
| 2010 | -- | $305,094 -0.2% |
| 2009 | -- | $305,820 +2% |
| 2008 | -- | $299,824 +2% |
| 2007 | -- | $293,946 +2% |
| 2006 | -- | $288,183 +2% |
| 2005 | -- | $282,533 +2% |
| 2004 | -- | $276,994 +1.9% |
| 2003 | -- | $271,918 +2% |
| 2002 | -- | $266,587 +2% |
| 2001 | $2,655 +2% | $261,360 +2% |
| 2000 | $2,604 | $256,236 |
Find assessor info on the county website
Neighborhood: 92708
Nearby homes
- $1,121,8004 bd2 ba1.6k sqft16589 Mount Todd St, Fountain Valley, CA 92708Off Market

- $1,249,0005 bd2 ba1.8k sqft16588 Mount Todd St, Fountain Valley, CA 92708Off Market
- $1,504,3005 bd2 ba2.4k sqft16600 Mount Todd St, Fountain Valley, CA 92708Off Market
- $1,467,3004 bd3 ba2.1k sqft16577 Mount Todd St, Fountain Valley, CA 92708Off Market
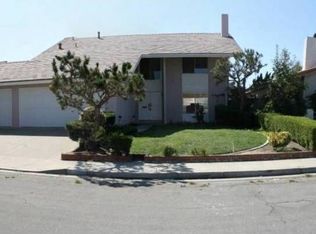
- $1,405,6005 bd3 ba2.1k sqft16576 Mount Todd St, Fountain Valley, CA 92708Off Market
- $1,493,6003 bd3 ba2.3k sqft16611 Mount Todd St, Fountain Valley, CA 92708Off Market
- $1,398,5005 bd2 ba1.8k sqft16565 Mount Todd St, Fountain Valley, CA 92708Off Market
- $1,426,9005 bd3 ba2.3k sqft16564 Mount Todd St, Fountain Valley, CA 92708Off Market
Nearby schools
GreatSchools rating
- 8/10Mamie L. Northcutt Elementary SchoolGrades: K-6Distance: 0.2 mi
- 4/10Stephen R. Fitz Intermediate SchoolGrades: 7-8Distance: 1 mi
- 6/10Los Amigos High SchoolGrades: 9-12Distance: 0.4 mi
Schools provided by the listing agent
- Elementary: Northcutt
- Middle: Fitz
- High: Los Amigos
Source: CRMLS. This data may not be complete. We recommend contacting the local school district to confirm school assignments for this home.
Get a cash offer in 3 minutes
Find out how much your home could sell for in as little as 3 minutes with a no-obligation cash offer.
Estimated market value
$1,460,200
Get a cash offer in 3 minutes
Find out how much your home could sell for in as little as 3 minutes with a no-obligation cash offer.
Estimated market value
$1,460,200
- California
- Orange County
- Fountain Valley
- 92708
- 16599 Mount Todd St
