Skip main navigation
Off market
  • Price Unknown

    165A Wolcott St, Manchester, NH 03103

    2beds
    1,175sqft
    Single Family Residence
    Built in 1988
    0.75 Acres Lot
    $-- Zestimate®
    $--/sqft
    $-- Estimated rent

    Home value

    Not available

    Estimated sales range

    Not available

    Not available

    Zestimate® history
    Loading
    Loading...

    Owner options

    List your home for rent

    Find your next renter with Zillow Rental Manager. Plus, with online applications, you can quickly screen prospective tenants – for free.

    Learn more
    Refinance and save

    Refinancing to a lower rate could help reduce your monthly payments and save thousands over the life of the loan.

    See today's rates

    Explore your selling options

    Work with a Zillow partner agent

    Leverage their expertise and Zillow's premium Showcase listings to get your home seen by more buyers.

    Get started

    List with your own agent

    Get your home in front of millions of buyers by listing it on Zillow.

    Learn how to do it

    Sell it yourself

    Take full control of how buyers see your home on Zillow by listing For Sale by Owner (FSBO).

    List your home

    What's special

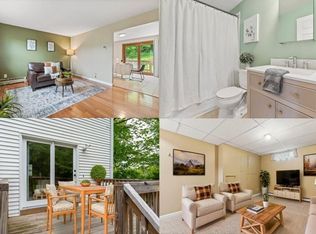
    Great location, This home is a Condex no monthly fees. Master Insurance policy split annually with neighbor whom is original Owner. Close to Park, within walking distance. Open kitchen area with coat closet, pantry closet, and half bath, enters from the oversized new trek deck. Plenty of room for fun in the sun, barbecuing. Open area enters into the living room area. Second level with two generous sized bedroom, linen closet in hall way. Full bath with tub/shower. Second level has all new carpet installed 1 year ago. Home has new roof, new vinyl windows, new water heater and the new deck. Great opportunity to own your own home, close to all shopping, highway access near by. Seller to leave new washer/dryer in utility as gift to new Owners. Bonus room finished in basement, great sitting room, man cave! Paved driveway and yard to enjoy. Be in your new Home to enjoy the summer months!

    This property is not currently displayed as for sale or rent on Zillow. This may be different from what's on other websites or public sources.
    Zillow last checked:

    Listing updated:

    Listed by:

    Mary A. Peters 603-944-0666,

    Mary A. Peters Real Estate 603-394-7473,

    Mary A. Peters 603-944-0666

    Bought with:

    Cory Gracie

    LAER Realty Partners

    Source: MLS PIN,MLS#: 73089266

    Facts & features

    Interior

    Bedrooms & bathrooms
    • Bedrooms: 2
    • Bathrooms: 2
    • Full bathrooms: 1
    • 1/2 bathrooms: 1
    Primary bedroom
    • Features: Bathroom - Full, Walk-In Closet(s), Closet, Flooring - Wall to Wall Carpet
    • Level: Second
    • Area: 168
    • Dimensions: 12 x 14
    Bedroom 2
    • Features: Bathroom - Full, Closet, Flooring - Wall to Wall Carpet
    • Level: Second
    • Area: 144
    • Dimensions: 12 x 12
    Primary bathroom
    • Features: No
    Kitchen
    • Features: Bathroom - Half, Ceiling Fan(s), Closet, Flooring - Vinyl, Dining Area, Deck - Exterior, Exterior Access, Slider
    • Level: Main,First
    • Area: 144
    • Dimensions: 12 x 12
    Living room
    • Features: Bathroom - Half, Flooring - Wall to Wall Carpet, Balcony / Deck, Cable Hookup, Exterior Access
    • Level: Main,First
    • Area: 180
    • Dimensions: 12 x 15
    Heating
    • Forced Air, Propane
    Cooling
    • Wall Unit(s)
    Appliances
    • Included: Electric Water Heater, Range, Dishwasher, Refrigerator, Washer, Dryer
    • Laundry: Electric Dryer Hookup, Exterior Access, Walk-in Storage, Washer Hookup, In Basement
    Features
    • Closet, Bonus Room
    • Flooring: Vinyl, Carpet, Flooring - Wall to Wall Carpet
    • Windows: Insulated Windows
    • Basement: Full,Partially Finished,Walk-Out Access,Interior Entry,Concrete
    • Has fireplace: No
    Interior area
    • Total structure area: 1,175
    • Total interior livable area: 1,175 sqft

    Property

    Parking
    • Total spaces: 2
    • Parking features: Paved Drive, Shared Driveway, Off Street, Paved
    • Uncovered spaces: 2
    Features
    • Patio & porch: Deck, Deck - Composite
    • Exterior features: Deck, Deck - Composite, Rain Gutters, Garden
    • Frontage length: 100.00
    Lot
    • Size: 0.75 Acres
    Details
    • Parcel number: 348952
    • Zoning: R

    Construction

    Type & style
    • Home type: SingleFamily
    • Architectural style: Cape
    • Property subtype: Single Family Residence
    • Attached to another structure: Yes
    Materials
    • Frame
    • Foundation: Concrete Perimeter
    • Roof: Shingle
    Condition
    • Year built: 1988

    Utilities & green energy

    • Electric: Circuit Breakers
    • Sewer: Public Sewer
    • Water: Public
    • Utilities for property: for Gas Range, for Electric Dryer, Washer Hookup

    Community & HOA

    Community
    • Features: Shopping, Park, Walk/Jog Trails, Golf, Medical Facility, Laundromat, Conservation Area, Highway Access, Public School
    HOA
    • Has HOA: No
    Location
    • Region: Manchester

    Financial & listing details

    • Tax assessed value: $170,400
    • Annual tax amount: $3,108
    • Date on market: 8/31/2026
    • Road surface type: Paved

    Price history

    DateEventPrice
    5/8/2023Sold$280,000+0.4%$238/sqft
    Source: MLS PIN #73089266 Report a problem
    4/4/2023Contingent$279,000$237/sqft
    Source: MLS PIN #73089266 Report a problem
    3/20/2023Listed for sale$279,000$237/sqft
    Source: MLS PIN #73089266 Report a problem

    Public tax history

    Tax history is unavailable.

    Neighborhood: Bakersville

    Nearby schools

    GreatSchools rating