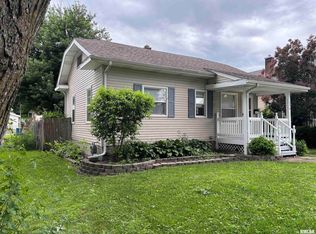
3-bed, 1-bath East Moline home featuring hardwood floors, a finished attic bedroom, a partially finished basement with a spacious rec room, and 1038 finished square feet of living space. This home offers a functional layout with two main-floor bedrooms, a full bathroom, kitchen with dining space, and a comfortable living area. Additional features include a detached garage, covered front porch, fire pit area, and a partially fenced back yard. Major updates include a new water heater in 2025, along with a roof and furnace replaced in 2014. Conveniently located near local amenities, this home offers a great combination of character, usable space, and value. Schedule your showing today!
Closed
Zillow last checked:
Listing updated:
Bought with:
Eric Ryden
Quad Cities Iowa Realty - Moline
Source: MRED as distributed by MLS GRID,MLS#: 12680801
Price history
| Date | Event | Price |
|---|---|---|
| 10/16/2026 | Sold | $115,000-4.1%$137/sqft |
Source:  MRED as distributed by MLS GRID #12680801 Report a problem MRED as distributed by MLS GRID #12680801 Report a problem | ||
| 9/16/2026 | Pending sale | $119,900$143/sqft |
Source: MRED as distributed by MLS GRID #12680801 Report a problem | ||
| 8/24/2026 | Price change | $119,900-7.7%$143/sqft |
Source: MRED as distributed by MLS GRID #12680801 Report a problem | ||
| 6/17/2026 | Listed for sale | $129,900+103%$155/sqft |
Source: MRED as distributed by MLS GRID #12680801 Report a problem | ||
| 10/24/2014 | Sold | $64,000$76/sqft |
Source: Public Record Report a problem | ||

Sell for more on Zillow
Get a Zillow Showcase℠ listing at no additional cost and you could sell for .
$115,500
2% more
+$2,310
With Zillow Showcase(estimated)
$117,810
