Timeless From the Curb. Modern From the Moment You Enter.
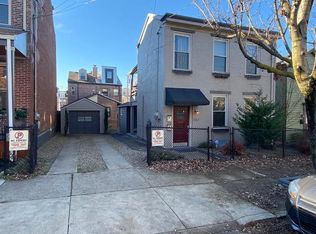
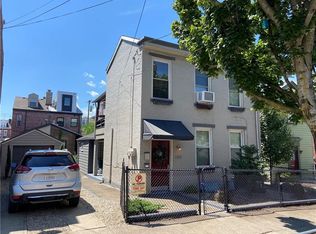
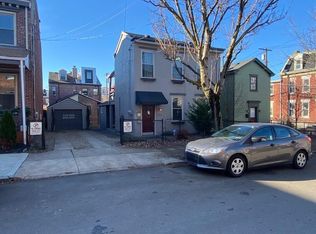
Perfectly positioned in the heart of Central Lawrenceville, 166 43rd Street pairs a classic brick exterior with thoughtfully curated interiors inspired by modern organic and industrial design. Located just moments from many of Lawrenceville's favorite restaurants, coffee shops, boutiques, and neighborhood destinations, this home offers an ideal blend of city convenience and distinctive style.
A covered front porch creates a welcoming first impression before opening to a bright, open-concept main level where the living room, dining area, and kitchen flow together seamlessly. Large windows fill the space with natural light, while recessed lighting and carefully selected finishes create a clean, cohesive aesthetic throughout.
The living room is centered around a decorative fireplace, featuring a matte black painted surround and striking black-and-white geometric tile at the hearth, creating an eye-catching architectural focal point. A ceiling fan and large windows complete the space.
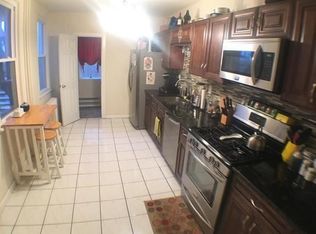
Interior designer-selected finishes give the kitchen a polished, cohesive look. A dramatic matte black chimney-style vent hood creates a striking focal point above the stainless steel gas range, framed by an extended geometric black-and-white tile backsplash. White shaker cabinetry provides generous storage and is complemented by quartz countertops, a matte black sink, matte black designer pendant lighting, and a waterfall-edge island with seating. The open-concept layout keeps conversation and entertaining connected while allowing the kitchen, dining area, and living room to function as one cohesive space.
A discreetly located first-floor powder room is finished with a modern vanity and matte black sconce lighting, completing the main level.
A custom black stair railing provides a striking transition to the second floor while reinforcing the home's contemporary design.
Upstairs, the primary bedroom offers a spacious retreat with a walk-in closet (approximately 10X6 feet) featuring built-in shelving and drawer organizers. The second bedroom is well-proportioned and includes two separate closets, providing excellent storage. A conveniently located second-floor laundry closet with a washer and dryer unit adds everyday convenience.
The full bathroom continues the home's cohesive design with a floating black double vanity, white vessel sinks, and contemporary finishes. Geometric tile flooring complements the dramatic tiled shower featuring a curved accent wall, black vertical tile, a glass enclosure, and a ceiling-mounted rain shower.
Just beyond the kitchen, a rear deck leads to a concrete patio, offering additional outdoor space for grilling, enjoying a morning coffee, or relaxing outdoors. The covered front porch provides another welcoming place to unwind.
Located in Central Lawrenceville, 166 43rd Street places you close to neighborhood favorites including Mediterra, La Gourmandine French Bakery, Pusadee's Garden, Solera Wine Co., Espresso a Mano, Pizza Lupo, The Abbey on Butler Street, and Eleventh Hour Brewing. Boutique shopping, locally owned businesses, and the seasonal Lawrenceville Farmers Market are all nearby. The location also provides convenient access to UPMC Children's Hospital, the Strip District, Downtown Pittsburgh, Oakland's universities and medical campuses, making it an excellent option for buyers relocating to Pittsburgh or anyone looking to enjoy the convenience of city living.
Note: Some listing photos have been digitally decluttered, and select photos have been virtually staged for presentation purposes.
For sale
$439,900
166 43rd St, Pittsburgh, PA 15201
2beds
1,423sqft
Single Family Residence
Built in 1900
1,219 Square Feet Lot
$430,400 Zestimate®
$309/sqft
$-- HOA
What's special
Classic brick exteriorQuartz countertopsCovered front porchInterior designer-selected finishesRecessed lightingWaterfall-edge island with seatingStainless steel gas range
- 58 days
- 802
- 46
Zillow last checked:
Listing updated:
Listed by:
Sarah Madia 412-522-7587,
RE/MAX SELECT REALTY 724-933-6300
Source: WPMLS,MLS#: 1766015 Originating MLS: West Penn Multi-List
Originating MLS: West Penn Multi-ListFacts & features
Interior
Bedrooms & bathrooms
- Bedrooms: 2
- Bathrooms: 2
- Full bathrooms: 1
- 1/2 bathrooms: 1
Primary bedroom
- Level: Upper
- Dimensions: 18X14
Bedroom 2
- Level: Upper
- Dimensions: 12X11
Dining room
- Level: Main
- Dimensions: 11X7
Entry foyer
- Level: Main
- Dimensions: 9X5
Kitchen
- Level: Main
- Dimensions: 11X7
Laundry
- Level: Upper
Living room
- Level: Main
- Dimensions: 14X12
Heating
- Forced Air, Gas
Cooling
- Central Air
Appliances
- Included: Some Gas Appliances, Dryer, Dishwasher, Microwave, Refrigerator, Stove, Washer
Features
- Kitchen Island
- Flooring: Carpet, Hardwood, Tile
- Basement: Unfinished
Interior area
- Total structure area: 1,423
- Total interior livable area: 1,423 sqft
Video & virtual tour
Property
Features
- Levels: Two
- Stories: 2
Lot
- Size: 1,219 Square Feet
- Dimensions: 20 x 69 x 6 x 14 x 14 x 56 M/L
Details
- Parcel number: 0049B00082000000
Construction
Type & style
- Home type: SingleFamily
- Architectural style: Two Story
- Property subtype: Single Family Residence
Materials
- Brick
Condition
- Resale
- Year built: 1900
Utilities & green energy
- Sewer: Public Sewer
- Water: Public
Community & HOA
Location
- Region: Pittsburgh
Financial & listing details
- Price per square foot: $309/sqft
- Tax assessed value: $239,800
- Annual tax amount: $6,319
- Date on market: 8/4/2026
Estimated market value
$430,400
$409,000 - $452,000
$2,510/mo
Price history
| Date | Event | Price |
|---|---|---|
| 8/4/2026 | Listed for sale | $439,900+14.3%$309/sqft |
Source:  WPMLS #1766015 Report a problem WPMLS #1766015 Report a problem | ||
| 8/6/2024 | Listing removed | -- |
Source: Zillow Rentals Report a problem | ||
| 7/18/2024 | Listed for rent | $2,800$2/sqft |
Source: Zillow Rentals Report a problem | ||
| 3/3/2021 | Sold | $385,000-2.5%$271/sqft |
Source: WPMLS #1479560 Report a problem | ||
| 1/19/2021 | Pending sale | $395,000$278/sqft |
Source: RE/MAX Select Realty #1479560 Report a problem | ||
| 12/10/2020 | Listed for sale | $395,000+2125.4%$278/sqft |
Source: RE/MAX SELECT REALTY #1479560 Report a problem | ||
| 4/30/2002 | Sold | $17,750$12/sqft |
Source: Public Record Report a problem | ||
Public tax history
| Year | Property taxes | Tax assessment |
|---|---|---|
| 2025 | $5,902 +6.8% | $239,800 |
| 2024 | $5,525 +387.1% | $239,800 |
| 2023 | $1,134 | $239,800 |
| 2022 | $1,134 | $239,800 |
| 2021 | $1,134 +511.7% | $239,800 +499.5% |
| 2020 | $185 -2% | $40,000 |
| 2019 | $189 -79.1% | $40,000 |
| 2018 | $905 | $40,000 |
| 2017 | $905 +378.4% | $40,000 |
| 2016 | $189 -78.6% | $40,000 |
| 2015 | $885 | $40,000 |
| 2014 | -- | $40,000 -49.6% |
| 2013 | -- | $79,400 +346.1% |
| 2012 | -- | $17,800 |
| 2011 | -- | $17,800 |
| 2010 | -- | $17,800 |
| 2009 | -- | $17,800 |
| 2008 | -- | $17,800 |
| 2007 | -- | $17,800 |
| 2006 | -- | $17,800 |
| 2005 | -- | $17,800 |
| 2004 | -- | $17,800 |
| 2003 | -- | $17,800 -53.3% |
| 2002 | -- | $38,100 |
Find assessor info on the county website
Monthly payment
Est. payment
Payment breakdown
Explore the cost of this home by adjusting the details. Changes won't be saved.Climate risks
Neighborhood: Central Lawrenceville
Nearby schools
Schools provided by the listing agent
- District: Pittsburgh
Source: WPMLS. This data may not be complete. We recommend contacting the local school district to confirm school assignments for this home.
Similar homes
- $414,9003 bd2 ba1.3k sqft5238 Harrison St, Pittsburgh, PA 15201For Sale
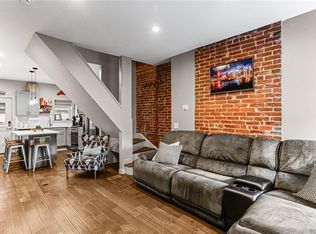 MLS ID #1764139, Natalie Bates. WPMLS
 - $409,9003 bd2 ba1.5k sqft352 39th St, Pittsburgh, PA 15201For Sale
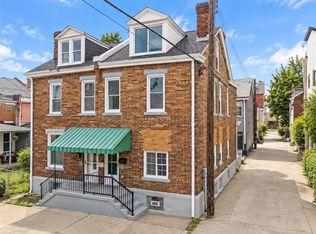 MLS ID #1761220, Justin Riapos. WPMLS
 - $499,9003 bd3 ba2.1k sqft169 38th St, Pittsburgh, PA 15201For Sale
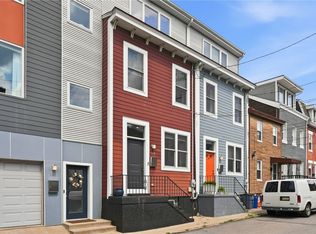 MLS ID #1769630, Connor Siskovic. WPMLS
 - $389,5003 bd3 ba1.4k sqft5115 Poe Way, Pittsburgh, PA 15201For Sale
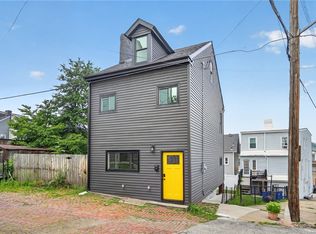 MLS ID #1772604, Patricia Gesswein. WPMLS
