Welcome home to this stunning one-owner property tucked away on a peaceful river lot! From the moment you step inside, you’ll be greeted by a spacious foyer and incredible views through the great room’s large windows, overlooking a private backyard filled with mature trees and gorgeous landscaping.
This home is designed for comfort and style, with a formal dining room, a cozy kitchen that includes informal dining space and a breakfast bar—perfect for morning coffee or entertaining guests. There’s also a handy den/office right off the foyer, great for working from home or unwinding with a good book.
The primary suite is a dream, featuring a walk-in closet and a spa-like bathroom with heated floors, double sinks, a beautiful tile shower, and a corner tub for ultimate relaxation. The main floor also includes a convenient powder bath, a second bedroom with its own private bath, and a spacious laundry room with a deep sink.
Downstairs, get ready to be wowed! The basement has everything you need for fun and relaxation, including a huge family room with a cozy gas fireplace, a pool table/exercise space, a stylish bar, and an awesome theater room with incredible sound. You’ll also find two additional bedrooms, a full bath, a large storage/utility room, and direct access to the oversized garage.
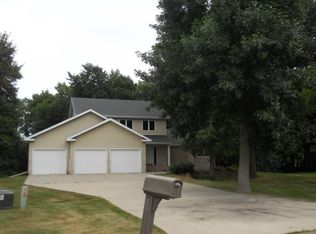
And let’s talk about curb appeal—this home is just as gorgeous outside as it is inside! The patio and beautifully landscaped yard create the perfect setting for outdoor gatherings or quiet mornings enjoying the scenery.
Schedule your showing today and see what makes this home so special!
Closed
Price Unknown
166 50th Ave E, West Fargo, ND 58078
4beds
5,008sqft
Single Family Residence
Built in 2005
1.17 Acres Lot
$1,139,200 Zestimate®
$--/sqft
$3,479 Estimated rent
Home value
$1,139,200
$1.07M - $1.22M
$3,479/mo
Zestimate® history
Owner options
List your home for rent
$3,479/mo
Rent Zestimate®
Find your next renter with Zillow Rental Manager. Plus, with online applications, you can quickly screen prospective tenants – for free.
$3,479/mo
Rent Zestimate®
Refinance and save
Refinancing to a lower rate could help reduce your monthly payments and save thousands over the life of the loan.
Explore your selling options
Work with a Zillow partner agent
Leverage their expertise and Zillow's premium Showcase listings to get your home seen by more buyers.
Get startedList with your own agent
Get your home in front of millions of buyers by listing it on Zillow.
Learn how to do itSell it yourself
Take full control of how buyers see your home on Zillow by listing For Sale by Owner (FSBO).
List your homeWhat's special
Gas fireplaceFamily roomBreakfast barFormal dining roomCurb appealInformal dining spaceQuiet mornings
Zillow last checked:
Listing updated:
Listed by:
Kim Keller 701-238-2899,
Park Co., REALTORS®
Bought with:
Kirsten Herman
REAL (1531 FGO)
Source: NorthstarMLS as distributed by MLS GRID,MLS#: 6724573
Facts & features
Interior
Bedrooms & bathrooms
- Bedrooms: 4
- Bathrooms: 4
- Full bathrooms: 3
- 1/2 bathrooms: 1
Bedroom
- Level: Main
Bedroom 2
- Level: Main
Bedroom 3
- Level: Basement
Bedroom 4
- Level: Basement
Primary bathroom
- Level: Main
Bathroom
- Level: Main
Bathroom
- Level: Main
Bathroom
- Level: Basement
Den
- Level: Main
Dining room
- Level: Main
Family room
- Level: Basement
Foyer
- Level: Main
Informal dining room
- Level: Main
Kitchen
- Level: Main
Laundry
- Level: Main
Living room
- Level: Main
Media room
- Level: Basement
Patio
- Level: Main
Storage
- Level: Basement
Utility room
- Level: Basement
Walk in closet
- Level: Main
Heating
- Forced Air, Heat Pump
Cooling
- Central Air, Heat Pump
Appliances
- Included: Cooktop, Dishwasher, Disposal, Dryer, Electric Water Heater, Exhaust Fan, Microwave, Refrigerator, Wall Oven, Washer, Water Softener Owned
- Laundry: Laundry Room, Main Level, Sink
Features
- Flooring: Carpet, Hardwood, Tile
- Basement: Drain Tiled,Egress Window(s),Full,Concrete,Sump Pump
- Number of fireplaces: 2
- Fireplace features: Family Room, Gas, Living Room
Interior area
- Total structure area: 5,008
- Total interior livable area: 5,008 sqft
- Finished area above ground: 2,704
- Finished area below ground: 2,304
Property
Parking
- Total spaces: 3
- Parking features: Attached
- Attached garage spaces: 3
- Details: Garage Dimensions (31 X 38), Garage Door Width (10)
Accessibility
- Accessibility features: None
Features
- Levels: One
- Stories: 1
- Patio & porch: Patio
Lot
- Size: 1.17 Acres
- Features: Irregular Lot, Tree Coverage - Medium
Details
- Additional structures: Storage Shed
- Foundation area: 2704
- Parcel number: 02131000270000
- Zoning description: Residential-Single Family
Construction
Type & style
- Home type: SingleFamily
- Property subtype: Single Family Residence
Materials
- Frame
- Roof: Architectural Shingle
Condition
- New construction: No
- Year built: 2005
Utilities & green energy
- Electric: Circuit Breakers, 200+ Amp Service
- Gas: Natural Gas
- Sewer: Septic System Compliant - Yes
- Water: Rural/Municipality
Community & HOA
Community
- Subdivision: Mcmahon Estates First Sub
HOA
- Has HOA: No
Location
- Region: West Fargo
Financial & listing details
- Tax assessed value: $825,500
- Annual tax amount: $10,269
- Date on market: 5/20/2025
- Cumulative days on market: 20 days
Price history
| Date | Event | Price |
|---|---|---|
| 6/13/2025 | Sold | -- |
Source:  NorthstarMLS as distributed by MLS GRID #6724573 Report a problem NorthstarMLS as distributed by MLS GRID #6724573 Report a problem | ||
| 6/9/2025 | Pending sale | $1,100,000$220/sqft |
Source: NorthstarMLS as distributed by MLS GRID #6724573 Report a problem | ||
| 5/20/2025 | Listed for sale | $1,100,000$220/sqft |
Source: NorthstarMLS as distributed by MLS GRID #6724573 Report a problem | ||
| 1/14/2005 | Sold | -- |
Source: Public Record Report a problem | ||
Public tax history
| Year | Property taxes | Tax assessment |
|---|---|---|
| 2024 | $10,429 +1.6% | $825,500 +6.7% |
| 2023 | $10,266 +5.2% | $774,000 +7.9% |
| 2022 | $9,760 +8.4% | $717,400 +11% |
| 2021 | $9,007 +6.5% | $646,300 +5.3% |
| 2020 | $8,460 -2.6% | $613,500 +3.5% |
| 2019 | $8,682 +0.6% | $592,900 -3.7% |
| 2018 | $8,628 +3.7% | $615,700 +98.5% |
| 2017 | $8,323 +9.4% | $310,250 -1.9% |
| 2016 | $7,606 -0.6% | $316,250 +7% |
| 2015 | $7,653 +1.5% | $295,650 +7% |
| 2014 | $7,540 +5.7% | $276,300 +7.7% |
| 2013 | $7,132 -23% | $256,650 +0.3% |
| 2012 | $9,258 -1.2% | $255,900 |
| 2011 | $9,370 +4.9% | $255,900 |
| 2010 | $8,934 +1.2% | $255,900 |
| 2009 | $8,824 -12.2% | $255,900 -50% |
| 2008 | $10,055 | $511,800 +137.6% |
| 2007 | -- | $215,400 +3.8% |
| 2006 | $8,072 | $207,550 |
Find assessor info on the county website
Neighborhood: 58078
Nearby homes
- $561,0003 bd3 ba2.1k sqft147 50th Ave E, West Fargo, ND 58078Off Market
- $747,1002 bd3 ba2.1k sqft4919 2nd St E, West Fargo, ND 58078Off Market
- $681,5005 bd3 ba2.8k sqft4913 2nd St E, West Fargo, ND 58078Off Market
- $1,286,3003 bd3 ba3k sqft144 49th Ave E, West Fargo, ND 58078Off Market
- $669,6003 bd2 ba1.8k sqft138 49th Ave E, West Fargo, ND 58078Off Market
- $788,6005 bd5 ba4.7k sqft160 50th Ave E, West Fargo, ND 58078Off Market
- $597,3003 bd3 ba1.8k sqft5005 2nd St E, West Fargo, ND 58078Off Market
- $826,4004 bd4 ba2.7k sqft141 50th Ave E, West Fargo, ND 58078Off Market
Nearby schools
GreatSchools rating
- 7/10Legacy Elementary SchoolGrades: K-5Distance: 0.9 mi
- 6/10Heritage Middle SchoolGrades: 6-8Distance: 2.4 mi
- 9/10Horace High SchoolGrades: 9-12Distance: 2.6 mi
Sell for more on Zillow
Get a Zillow Showcase℠ listing at no additional cost and you could sell for .
$1,139,200
2% more
+$22,784
With Zillow Showcase(estimated)
$1,161,984
- North Dakota
- Cass County
- West Fargo
- 58078
- 166 50th Ave E
Nearby cities
Nearby zip codes
Other West Fargo Topics
