Beautiful Modern Farmhouse w/spacious floor plan offering 4 BR's, 3.5 BA's and huge 3 car garg. on 8.64 ac. in Walton Place subdivision. Upgrades include an open kit. & breakfast nook, w/quartz countertops, double ovens, & massive island overlooking the living area w/floor to ceiling gas FP and 10' ceilings. Walk in Pantry w/separate Bar & Wine Area & dining room. Primary Suite w/vaulted ceilings, gas FP, walk-in closets w/custom cabinetry and en-suite bath w/double vanity, luxurious shower, and freestanding tub. The 3-car garg. over 1300 SF, for vehicles & gym/storage area including an unfin. space of 668 SF w/separate staircase & RI plumbing for expansion. Covered Trex porches on front & rear w/floor to ceiling sliding glass doors leading to custom paver patio & gas fire pit. Main lvl. laundry w/attached mudroom off the garage. The 2nd floor includes a grand foyer area, 2 spacious BR's w/oversized space for a movie room, playroom or 3rd BR, closets in all, 2 full BA's and office.
Sold for $940,000
$940,000
166 Acorn Dr, Appomattox, VA 24522
4beds
3,684sqft
Single Family Residence
Built in 2019
8.64 Acres Lot
$963,400 Zestimate®
$255/sqft
$3,796 Estimated rent
Home value
$963,400
$915,000 - $1.01M
$3,796/mo
Zestimate® history
Owner options
List your home for rent
$3,796/mo
Rent Zestimate®
Find your next renter with Zillow Rental Manager. Plus, with online applications, you can quickly screen prospective tenants – for free.
$3,796/mo
Rent Zestimate®
Refinance and save
$5,495/mo
Est. payment
Refinancing to a lower rate could help reduce your monthly payments and save thousands over the life of the loan.
$5,495/mo
Est. payment
Explore your selling options
Work with a Zillow partner agent
Leverage their expertise and Zillow's premium Showcase listings to get your home seen by more buyers.
Get startedList with your own agent
Get your home in front of millions of buyers by listing it on Zillow.
Learn how to do itSell it yourself
Take full control of how buyers see your home on Zillow by listing For Sale by Owner (FSBO).
List your homeWhat's special
Zillow last checked:
Listing updated:
Listed by:
Robbie Stephens 434-660-7906 ROB_STEPHENS@YAHOO.COM,
Century 21 ALL-SERVICE-APP
Bought with:
OUT OF AREA BROKER
OUT OF AREA BROKER
Source: LMLS,MLS#: 348049 Originating MLS: Lynchburg Board of Realtors
Originating MLS: Lynchburg Board of RealtorsFacts & features
Interior
Bedrooms & bathrooms
- Bedrooms: 4
- Bathrooms: 4
- Full bathrooms: 3
- 1/2 bathrooms: 1
Primary bedroom
- Level: First
- Area: 272
- Dimensions: 17 x 16
Bedroom
- Dimensions: 0 x 0
Bedroom 2
- Level: Second
- Area: 255
- Dimensions: 17 x 15
Bedroom 3
- Level: Second
- Area: 270
- Dimensions: 18 x 15
Bedroom 4
- Level: Second
- Area: 198
- Dimensions: 18 x 11
Bedroom 5
- Area: 0
- Dimensions: 0 x 0
Dining room
- Level: First
- Area: 195
- Dimensions: 15 x 13
Family room
- Area: 0
- Dimensions: 0 x 0
Great room
- Area: 0
- Dimensions: 0 x 0
Kitchen
- Level: First
- Area: 272
- Dimensions: 17 x 16
Living room
- Level: First
- Area: 437
- Dimensions: 23 x 19
Office
- Level: Second
- Area: 81
- Dimensions: 9 x 9
Heating
- Heat Pump, Propane, Two-Zone
Cooling
- Heat Pump, Two-Zone
Appliances
- Included: Cooktop, Dishwasher, Double Oven, Dryer, Microwave, Electric Range, Refrigerator, Self Cleaning Oven, Washer, Wine Cooler, Electric Water Heater
- Laundry: Dryer Hookup, Laundry Room, Main Level, Washer Hookup
Features
- Ceiling Fan(s), Drywall, Free-Standing Tub, High Speed Internet, Main Level Bedroom, Main Level Den, Primary Bed w/Bath, Pantry, Rods, Separate Dining Room, Tile Bath(s), Tube Lights, Walk-In Closet(s), Wet Bar
- Flooring: Hardwood, Tile, Vinyl Plank
- Basement: Crawl Space
- Attic: Roughed In,Walk-In,Walk-up,Windows
- Number of fireplaces: 2
- Fireplace features: 2 Fireplaces, Gas Log, Living Room
Interior area
- Total structure area: 3,684
- Total interior livable area: 3,684 sqft
- Finished area above ground: 3,684
- Finished area below ground: 0
Property
Parking
- Parking features: Garage
- Has garage: Yes
Features
- Levels: Two
Lot
- Size: 8.64 Acres
- Features: Near Golf Course, Landscaped, Secluded, Undergrnd Utilities
Details
- Parcel number: 75141
- Zoning: R1
Construction
Type & style
- Home type: SingleFamily
- Architectural style: Farm House
- Property subtype: Single Family Residence
Materials
- Brick, Vinyl Siding
- Roof: Metal,Shingle
Condition
- Year built: 2019
Utilities & green energy
- Electric: Dominion Energy
- Sewer: Septic Tank
- Water: Well
- Utilities for property: Cable Available, Cable Connections
Community & HOA
Community
- Security: Smoke Detector(s)
- Subdivision: Walton Place
Location
- Region: Appomattox
Financial & listing details
- Price per square foot: $255/sqft
- Tax assessed value: $529,000
- Annual tax amount: $3,335
- Date on market: 6/1/2024
- Cumulative days on market: 221 days
Price history
| Date | Event | Price |
|---|---|---|
| 5/24/2024 | Sold | $940,000-5.5%$255/sqft |
Source:  LMLS #348049 Report a problem LMLS #348049 Report a problem | ||
| 4/15/2024 | Pending sale | $995,000$270/sqft |
Source: LMLS #348049 Report a problem | ||
| 2/21/2024 | Price change | $995,000-13.4%$270/sqft |
Source:  South Central AOR VA #50766 Report a problem South Central AOR VA #50766 Report a problem | ||
| 12/6/2023 | Price change | $1,149,000-4.2%$312/sqft |
Source: LMLS #348049 Report a problem | ||
| 9/5/2023 | Listed for sale | $1,199,000$325/sqft |
Source: LMLS #348049 Report a problem | ||
Public tax history
| Year | Property taxes | Tax assessment |
|---|---|---|
| 2025 | $3,333 | $529,000 |
| 2024 | $3,333 | $529,000 |
| 2023 | $3,333 | $529,000 |
| 2022 | $3,333 | $529,000 |
| 2021 | $3,333 | $529,000 |
| 2020 | $3,333 | $529,000 +694.3% |
| 2019 | -- | $66,600 |
| 2018 | -- | $66,600 |
| 2017 | -- | $66,600 |
| 2016 | -- | $66,600 |
| 2014 | -- | $66,600 -1.9% |
| 2013 | -- | $67,900 |
| 2012 | -- | $67,900 |
| 2011 | -- | $67,900 |
| 2010 | -- | $67,900 |
Find assessor info on the county website
Neighborhood: 24522
Nearby homes
- $441,4004 bd3 ba2.2k sqft205 Acorn Dr, Appomattox, VA 24522Off Market
- $390,1004 bd2 ba2k sqft245 Acorn Dr, Appomattox, VA 24522Off Market
- $395,3004 bd3 ba2k sqft261 Acorn Dr, Appomattox, VA 24522Off Market

- $404,9003 bd2 ba1.6k sqft2 Acorn Lot Dr, Appomattox, VA 24522Sold
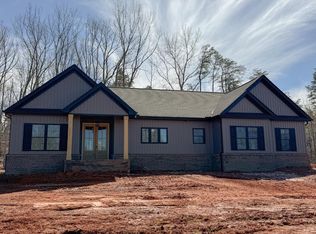
- $472,300-- bd2 ba2.7k sqft311 Acorn Dr, Appomattox, VA 24522Off Market
- $357,3003 bd2 ba1.5k sqft321 Acorn Dr, Appomattox, VA 24522Off Market
- $369,6003 bd2 ba1.9k sqft322 Acorn Dr, Appomattox, VA 24522Off Market
- $385,2003 bd3 ba2k sqft322 Acorn Dr LOT 11, Appomattox, VA 24522Off Market
Nearby schools
GreatSchools rating
- 6/10Appomattox Elementary SchoolGrades: 3-5Distance: 1.5 mi
- 6/10Appomattox Middle SchoolGrades: 6-8Distance: 2.3 mi
- 3/10Appomattox County High SchoolGrades: 9-12Distance: 2 mi


Get pre-qualified for a loan
At Zillow Home Loans, we can pre-qualify you in as little as 5 minutes with no impact to your credit score.An equal housing lender. NMLS #10287.
- Virginia
- Appomattox County
- Appomattox
- 24522
- 166 Acorn Dr
Nearby cities
Nearby zip codes
Other Appomattox Topics
