Skip main navigation
Closed
  • $896,150

    166 Akenside Rd, Riverside, IL 60546

    4beds
    3,000sqft
    Single Family Residence
    Built in 1931
    8,755 Square Feet Lot
    $896,400 Zestimate®
    $299/sqft
    $4,407 Estimated rent

    Home value

    $896,400

    $816,000 - $986,000

    $4,407/mo

    Zestimate® history
    Loading
    Loading...

    Owner options

    List your home for rent

    $4,407/mo

    Rent Zestimate®

    Find your next renter with Zillow Rental Manager. Plus, with online applications, you can quickly screen prospective tenants – for free.

    Learn more

    $4,407/mo

    Rent Zestimate®

    Refinance and save

    $6,339/mo

    Est. payment

    Refinancing to a lower rate could help reduce your monthly payments and save thousands over the life of the loan.

    See today's rates

    $6,339/mo

    Est. payment

    Explore your selling options

    Work with a Zillow partner agent

    Leverage their expertise and Zillow's premium Showcase listings to get your home seen by more buyers.

    Get started

    List with your own agent

    Get your home in front of millions of buyers by listing it on Zillow.

    Learn how to do it

    Sell it yourself

    Take full control of how buyers see your home on Zillow by listing For Sale by Owner (FSBO).

    List your home

    What's special

    Above-ground poolAll-brick tudorProfessional landscapingCove moldingsNewly refinished hardwood floorsFrigidaire double-ovensAll stainless-steel appliances
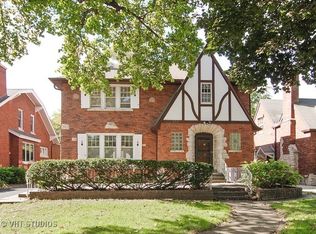
    Full with charm and character is this beautifully updated all-brick Tudor featuring 4 bedrooms and 3 full baths, set on a spacious lot in desirable Riverside steps away from Central Elementary. Offering 3,000 sq ft of finished living space, this home blends classic updates throughout. Upon entering your attention goes to the detailed woodwork, a custom fireplace with built-in bookcases, newly refinished hardwood floors (2026) and cove moldings that carry throughout the home. The main level of this home has two bedrooms, a full updated bath, a formal dining room with chandelier an eat-in kitchen with Cambria quartz countertops, a large island w/ bar seating and built-in Thermador stove-top with down draft ventilation, Frigidaire double-ovens and all stainless-steel appliances. Slate tile flooring line the kitchen w/ a smaller additional dining area that's hardwood floors and leads you out to your rear deck for grilling and entertaining. Upstairs offers two generously sized bedrooms and an updated full bathroom with granite-top vanity. A complete gut job in the basement to the studs was completed in 2020 with over-head sewers added to fully finish the lower level spanning the entire length of the home with 7+ ft ceilings, plus a sump-pit and back up battery for additional ease. The basement is the perfect space for entertaining, with a custom bar, media setup, pool table, full bath, and dual laundry area featuring two washing machines and two dryers plus a new carpeted section for relaxation or office space. Mechanical updates include dual-zoned HVAC, spray foam insulation, and new electrical (2017). The backyard is fully fenced (2022) ideal for entertaining with professional landscaping, above-ground pool, and 2.5-car garage. Located just 11 miles from Chicago and close to parks, schools, and everything Riverside has to offer. A great mix of charm, space, and updates-move-in ready and easy to enjoy. Come see and tour Riverside's newest gem that won't last!

    Zillow last checked:

    Listing updated:

    Listed by:

    Kyle Capone 630-789-8280,

    Coldwell Banker Realty

    Bought with:

    Sheila Gentile, CSC

    Coldwell Banker Realty

    Source: MRED as distributed by MLS GRID,MLS#: 12656780MLS Logo

    Facts & features

    Interior

    Bedrooms & bathrooms
    • Bedrooms: 4
    • Bathrooms: 3
    • Full bathrooms: 3
    Rooms
    • Room types: No additional rooms
    Primary bedroom
    • Features: Flooring (Hardwood)
    • Level: Second
    • Area: 380 Square Feet
    • Dimensions: 20X19
    Bedroom 2
    • Features: Flooring (Hardwood)
    • Level: Second
    • Area: 140 Square Feet
    • Dimensions: 14X10
    Bedroom 3
    • Features: Flooring (Hardwood)
    • Level: Main
    • Area: 132 Square Feet
    • Dimensions: 12X11
    Bedroom 4
    • Features: Flooring (Hardwood)
    • Level: Main
    • Area: 132 Square Feet
    • Dimensions: 11X12
    Dining room
    • Features: Flooring (Hardwood)
    • Level: Main
    • Area: 156 Square Feet
    • Dimensions: 13X12
    Family room
    • Features: Flooring (Hardwood)
    • Level: Main
    • Area: 143 Square Feet
    • Dimensions: 13X11
    Kitchen
    • Features: Kitchen (Eating Area-Breakfast Bar, Island, Granite Counters), Flooring (Slate)
    • Level: Main
    • Area: 156 Square Feet
    • Dimensions: 13X12
    Laundry
    • Features: Flooring (Slate)
    • Level: Basement
    • Area: 120 Square Feet
    • Dimensions: 8X15
    Living room
    • Features: Flooring (Hardwood)
    • Level: Main
    • Area: 336 Square Feet
    • Dimensions: 24X14
    Heating
    • Natural Gas, Forced Air, Zoned
    Cooling
    • Central Air
    Appliances
    • Included: Double Oven, Microwave, Dishwasher, Refrigerator, Washer, Dryer, Disposal, Stainless Steel Appliance(s), Cooktop, Down Draft, Gas Cooktop
    • Laundry: In Unit, Laundry Chute, Multiple Locations
    Features
    • Dry Bar, 1st Floor Bedroom, 1st Floor Full Bath, Built-in Features, Walk-In Closet(s), Bookcases, Special Millwork, Separate Dining Room, Pantry, Quartz Counters
    • Flooring: Hardwood, Carpet
    • Basement: Finished,Full
    • Number of fireplaces: 1
    • Fireplace features: Wood Burning, Gas Starter, Living Room
    Interior area
    • Total structure area: 3,786
    • Total interior livable area: 3,000 sqft
    • Finished area below ground: 786

    Property

    Parking
    • Total spaces: 2.5
    • Parking features: Concrete, Yes, Garage Owned, Detached, Garage
    • Garage spaces: 2.5
    Accessibility
    • Accessibility features: No Disability Access
    Features
    • Stories: 1.5
    • Patio & porch: Deck
    • Fencing: Fenced
    Lot
    • Size: 8,755 Square Feet
    Details
    • Parcel number: 15361040310000
    • Special conditions: None

    Construction

    Type & style
    • Home type: SingleFamily
    • Architectural style: Tudor
    • Property subtype: Single Family Residence
    Materials
    • Brick
    • Roof: Asphalt
    Condition
    • New construction: No
    • Year built: 1931

    Utilities & green energy

    • Electric: 200+ Amp Service
    • Sewer: Public Sewer
    • Water: Lake Michigan

    Community & HOA

    Community
    • Features: Park, Pool, Tennis Court(s), Curbs, Gated, Sidewalks, Street Lights, Street Paved
    HOA
    • Services included: None
    Location
    • Region: Riverside

    Financial & listing details

    • Price per square foot: $299/sqft
    • Tax assessed value: $520,000
    • Annual tax amount: $16,226
    • Date on market: 6/25/2026
    • Listing terms: Conventional
    • Ownership: Fee Simple

    Price history

    DateEventPrice
    7/31/2026Sold$896,150+8.6%$299/sqft
    Source: MRED as distributed by MLS GRID #12656780 Report a problem
    7/7/2026Pending sale$825,000$275/sqft
    Source: MRED as distributed by MLS GRID #12656780 Report a problem
    6/29/2026Contingent$825,000$275/sqft
    Source: MRED as distributed by MLS GRID #12656780 Report a problem
    6/25/2026Listed for sale$825,000+90.1%$275/sqft
    Source: MRED as distributed by MLS GRID #12656780 Report a problem
    7/23/2004Sold$434,000$145/sqft
    Source: Public Record Report a problem

    Public tax history

    YearProperty taxesTax assessment
    2024$16,227 +4.2%$52,000
    2023$15,575 +23.9%$52,000 +43.5%
    2022$12,566 +3.8%$36,227
    2021$12,107 +2.7%$36,227
    2020$11,792 +8.7%$36,227 +5.7%
    2019$10,851 +3%$34,259
    2018$10,530 +3.2%$34,259
    2017$10,209 -15.8%$34,259 -7.2%
    2016$12,123 +2.7%$36,920
    2015$11,802 +1.6%$36,920
    2014$11,618 +39.9%$36,920 +26.2%
    2013$8,305 +1.1%$29,251
    2012$8,218 +3.1%$29,251
    2011$7,968 -4.3%$29,251 -20.4%
    2010$8,328 +6.5%$36,740
    2009$7,821 +10%$36,740 -12%
    2008$7,111 +1.9%$41,751 +14.2%
    2007$6,980 +10.4%$36,555
    2006$6,323 -14.1%$36,555
    2005$7,357 +28.3%$36,555 +35.4%
    2004$5,733 +11.1%$26,990
    2003$5,162 +11.6%$26,990
    2002$4,627 +8.8%$26,990 +19.9%
    2001$4,252 +2.6%$22,511
    2000$4,143 +10%$22,511
    1999$3,765 $22,511
    Find assessor info on the county website

    Neighborhood: 60546

    Nearby schools

    GreatSchools rating
    Schools provided by the listing agent
    • Elementary: Central Elementary School
    • Middle: L J Hauser Junior High School
    • High: Riverside Brookfield Twp Senior
    • District: 96

    Source: MRED as distributed by MLS GRID. This data may not be complete. We recommend contacting the local school district to confirm school assignments for this home.

    Get a cash offer in 3 minutes
    Find out how much your home could sell for in as little as 3 minutes with a no-obligation cash offer.
    Estimated market value
    $896,400
    Get a cash offer in 3 minutes
    Find out how much your home could sell for in as little as 3 minutes with a no-obligation cash offer.
    Estimated market value
    $896,400