Welcome to this charming brick front rancher conveniently located to shops, restaurants, and the historic downtown Westminster with its many parks and walking paths for those energetic enthusiasts. Not to mention the many events and activities the City of Westminster has to offer year round. This hidden gem is tucked away on a dead end street with assigned parking and a guest spot right out front. The back deck with has a very nice view and there are stairs leading to the fenced in back yard with great entertaining potential for this summer. There is also a gate leading to the common ground out back. This three bedroom with one full bath and one half bath lends to a great start to making memories in what could be your new home. There is a large built in entertainment unit awaiting your imagination in the living room. The kitchen has all new SS appliances replaced within the last two years with granite countertops and a great view out the kitchen window over the sink. The basement is split into three sections, utility room, an office or workshop space where the radon system is located and full size back room with the half bath and slider to the back yard with a shed underneath the deck. The HVAC approximately 10 years old and roof is approximately 12 years old. Come see what home can look like for you!
Sold for $315,000
$315,000
166 Alymer Ct, Westminster, MD 21157
3beds
1,422sqft
Townhouse
Built in 1987
2,178 Square Feet Lot
$316,000 Zestimate®
$222/sqft
$2,268 Estimated rent
Home value
$316,000
$288,000 - $348,000
$2,268/mo
Zestimate® history
Owner options
List your home for rent
$2,268/mo
Rent Zestimate®
Find your next renter with Zillow Rental Manager. Plus, with online applications, you can quickly screen prospective tenants – for free.
$2,268/mo
Rent Zestimate®
Refinance and save
$2,103/mo
Est. payment
Refinancing to a lower rate could help reduce your monthly payments and save thousands over the life of the loan.
$2,103/mo
Est. payment
Explore your selling options
Work with a Zillow partner agent
Leverage their expertise and Zillow's premium Showcase listings to get your home seen by more buyers.
Get startedList with your own agent
Get your home in front of millions of buyers by listing it on Zillow.
Learn how to do itSell it yourself
Take full control of how buyers see your home on Zillow by listing For Sale by Owner (FSBO).
List your homeWhat's special
Brick front rancherThree bedroomDead end streetGranite countertopsShed underneath the deck
Zillow last checked:
Listing updated:
Listed by:
Nora A. Drury 410-812-4374,
Maranatha Realty
Bought with:
Mr. Erik S Dorsey, 652185
NOVA Brokers, LLC.
Source: Bright MLS,MLS#: MDCR2034072
Facts & features
Interior
Bedrooms & bathrooms
- Bedrooms: 3
- Bathrooms: 2
- Full bathrooms: 1
- 1/2 bathrooms: 1
Rooms
- Room types: Living Room, Dining Room, Primary Bedroom, Bedroom 2, Bedroom 3, Kitchen, Full Bath, Half Bath
Primary bedroom
- Features: Walk-In Closet(s), Ceiling Fan(s), Flooring - Luxury Vinyl Plank
- Level: Upper
Bedroom 2
- Features: Flooring - Luxury Vinyl Plank
- Level: Upper
Bedroom 3
- Features: Flooring - Luxury Vinyl Plank
- Level: Upper
Dining room
- Features: Flooring - HardWood
- Level: Main
Other
- Features: Bathroom - Tub Shower, Countertop(s) - Quartz, Flooring - Ceramic Tile
- Level: Upper
Half bath
- Level: Lower
Kitchen
- Features: Breakfast Bar, Ceiling Fan(s), Granite Counters, Flooring - Ceramic Tile, Kitchen - Electric Cooking, Lighting - Pendants
- Level: Main
Living room
- Features: Flooring - HardWood
- Level: Main
Heating
- Heat Pump, Electric
Cooling
- Heat Pump, Ceiling Fan(s), Electric
Appliances
- Included: Microwave, Dishwasher, Disposal, Dryer, Washer, Stainless Steel Appliance(s), Cooktop, Refrigerator, Electric Water Heater
Features
- Open Floorplan, Ceiling Fan(s), Bathroom - Tub Shower
- Flooring: Hardwood, Tile/Brick, Wood
- Basement: Walk-Out Access,Partially Finished,Exterior Entry,Interior Entry,Improved,Heated,Partial
- Has fireplace: No
Interior area
- Total structure area: 1,422
- Total interior livable area: 1,422 sqft
- Finished area above ground: 1,080
- Finished area below ground: 342
Property
Parking
- Parking features: Assigned, On Street
- Has uncovered spaces: Yes
- Details: Assigned Parking, Assigned Space #: 166
Accessibility
- Accessibility features: None
Features
- Levels: Three
- Stories: 3
- Pool features: None
- Fencing: Wood
Lot
- Size: 2,178 Square Feet
- Features: Backs - Open Common Area, Cul-De-Sac
Details
- Additional structures: Above Grade, Below Grade
- Parcel number: 0707093969
- Zoning: PD-9
- Special conditions: Standard
Construction
Type & style
- Home type: Townhouse
- Architectural style: Colonial
- Property subtype: Townhouse
Materials
- Brick, Vinyl Siding
- Foundation: Concrete Perimeter, Active Radon Mitigation
- Roof: Architectural Shingle
Condition
- Good
- New construction: No
- Year built: 1987
Utilities & green energy
- Sewer: Public Sewer
- Water: Public
Community & HOA
Community
- Subdivision: Carroll Meadows
HOA
- Has HOA: Yes
- Services included: Common Area Maintenance
- HOA fee: $190 quarterly
- HOA name: TIDEWATER PROPERTY MANAGEMENT
Location
- Region: Westminster
Financial & listing details
- Price per square foot: $222/sqft
- Tax assessed value: $238,800
- Annual tax amount: $3,897
- Date on market: 4/9/2026
- Listing agreement: Exclusive Right To Sell
- Listing terms: Cash,Conventional,FHA,VA Loan
- Inclusions: Desk In Basement
- Exclusions: Front Window Curtains
- Ownership: Fee Simple
Price history
| Date | Event | Price |
|---|---|---|
| 5/8/2026 | Sold | $315,000+6.8%$222/sqft |
Source:  Bright MLS #MDCR2034072 Report a problem Bright MLS #MDCR2034072 Report a problem | ||
| 4/13/2026 | Pending sale | $295,000$207/sqft |
Source: Bright MLS #MDCR2034072 Report a problem | ||
| 4/13/2026 | Listing removed | $295,000$207/sqft |
Source: Bright MLS #MDCR2034072 Report a problem | ||
| 4/9/2026 | Listed for sale | $295,000+53.6%$207/sqft |
Source: Bright MLS #MDCR2034072 Report a problem | ||
| 4/21/2017 | Sold | $192,000-1.5%$135/sqft |
Source: Public Record Report a problem | ||
| 3/8/2017 | Pending sale | $195,000$137/sqft |
Source: Brook-Owen Real Estate #CR9852727 Report a problem | ||
| 2/13/2017 | Listed for sale | $195,000-9.3%$137/sqft |
Source: Brook-OwenReal Estate #CR9852727 Report a problem | ||
| 3/30/2007 | Sold | $215,000+79.3%$151/sqft |
Source: Public Record Report a problem | ||
| 11/13/2002 | Sold | $119,900+28.9%$84/sqft |
Source: Public Record Report a problem | ||
| 10/6/1997 | Sold | $93,000+29.2%$65/sqft |
Source: Public Record Report a problem | ||
| 3/4/1997 | Sold | $72,000$51/sqft |
Source: Public Record Report a problem | ||
Public tax history
| Year | Property taxes | Tax assessment |
|---|---|---|
| 2025 | $3,837 +5.4% | $227,067 +5.4% |
| 2024 | $3,639 +5.8% | $215,333 +5.8% |
| 2023 | $3,441 +4.2% | $203,600 |
| 2022 | $3,301 +4.4% | $203,600 +8.9% |
| 2021 | $3,160 +4.6% | $187,000 +4.6% |
| 2020 | $3,020 +3.9% | $178,700 |
| 2019 | $2,907 +161.6% | $178,700 +8.1% |
| 2018 | $1,111 -58.6% | $165,367 +4.2% |
| 2017 | $2,682 | $158,700 |
| 2016 | -- | $158,700 |
| 2015 | -- | $158,700 -3.9% |
| 2014 | -- | $165,100 |
| 2013 | -- | $165,100 |
| 2012 | -- | $165,100 -9.1% |
| 2011 | -- | $181,580 +2.8% |
| 2010 | -- | $176,640 +2.9% |
| 2009 | -- | $171,700 +3% |
| 2008 | -- | $166,760 +14.1% |
| 2007 | -- | $146,146 +16.4% |
| 2006 | -- | $125,533 +19.6% |
| 2005 | -- | $104,920 +6% |
| 2004 | -- | $98,980 +6.4% |
| 2003 | -- | $93,040 +6.8% |
| 2002 | -- | $87,100 |
| 2001 | -- | $87,100 |
Find assessor info on the county website
Neighborhood: 21157
Nearby homes
- $297,000-- bd1 ba1k sqft312 Logan Dr, Westminster, MD 21157Off Market
- $337,1004 bd3 ba1.6k sqft490 Antero Dr, Westminster, MD 21157Off Market
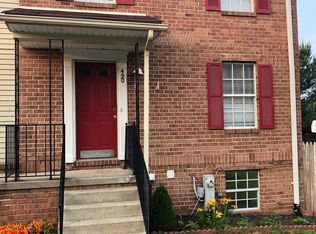
- $285,200-- bd1 ba1k sqft211 Gallatin Ct, Westminster, MD 21157Off Market
- $303,0003 bd4 ba1k sqft213 Gallatin Ct, Westminster, MD 21157Off Market
- $337,0003 bd3 ba1k sqft215 Gallatin Ct, Westminster, MD 21157Off Market
- $318,5003 bd3 ba1.6k sqft488 Antero Dr, Westminster, MD 21157Off Market
- $333,4003 bd4 ba1.4k sqft217 Gallatin Ct, Westminster, MD 21157Off Market
- $306,6003 bd3 ba1k sqft314 Logan Dr, Westminster, MD 21157Off Market
Nearby schools
GreatSchools rating
- 7/10Cranberry Station Elementary SchoolGrades: PK-5Distance: 0.4 mi
- 5/10Westminster East Middle SchoolGrades: 6-8Distance: 0.7 mi
- 8/10Winters Mill High SchoolGrades: 9-12Distance: 0.6 mi
Schools provided by the listing agent
- Elementary: Cranberry Station
- Middle: East
- High: Winters Mill
- District: Carroll County Public Schools
Source: Bright MLS. This data may not be complete. We recommend contacting the local school district to confirm school assignments for this home.
Get a cash offer in 3 minutes
Find out how much your home could sell for in as little as 3 minutes with a no-obligation cash offer.
Estimated market value
$316,000
Get a cash offer in 3 minutes
Find out how much your home could sell for in as little as 3 minutes with a no-obligation cash offer.
Estimated market value
$316,000
- Maryland
- Carroll County
- Westminster
- 21157
- 166 Alymer Ct
Nearby cities
Nearby zip codes
Other Westminster Topics
