Fresh paint and new floors will welcome you home with this one. Large covered front and back porches allow for peaceful outdoor sitting or fun evening entertainment. Two covered parking spaces under the carport. A large shop. Washer, dryer, refrigerator remain and are only about 4 years old. HVAC recently serviced and cleaned. This house is ready for its new owners.
Sold
Price Unknown
166 Amy Ln, Benton, LA 71006
3beds
1,212sqft
Manufactured Home, Single Family Residence
Built in 2001
0.65 Acres Lot
$151,600 Zestimate®
$--/sqft
$-- Estimated rent
Home value
$151,600
$141,000 - $161,000
Not available
Zestimate® history
Owner options
List your home for rent
Find your next renter with Zillow Rental Manager. Plus, with online applications, you can quickly screen prospective tenants – for free.
Refinance and save
Refinancing to a lower rate could help reduce your monthly payments and save thousands over the life of the loan.
Explore your selling options
Work with a Zillow partner agent
Leverage their expertise and Zillow's premium Showcase listings to get your home seen by more buyers.
Get startedList with your own agent
Get your home in front of millions of buyers by listing it on Zillow.
Learn how to do itSell it yourself
Take full control of how buyers see your home on Zillow by listing For Sale by Owner (FSBO).
List your homeWhat's special
Large shopNew floorsFresh paintLarge covered front
Zillow last checked:
Listing updated:
Listed by:
Rachel Welton 0995682899 318-746-0011,
Diamond Realty & Associates 318-746-0011
Bought with:
Sage Easter
Berkshire Hathaway HomeServices Ally Real Estate
Source: NTREIS,MLS#: 20593538
Facts & features
Interior
Bedrooms & bathrooms
- Bedrooms: 3
- Bathrooms: 2
- Full bathrooms: 2
Primary bedroom
- Features: Dual Sinks, Double Vanity, Garden Tub/Roman Tub, Separate Shower, Walk-In Closet(s)
- Level: First
Living room
- Level: First
Heating
- Central
Cooling
- Central Air
Appliances
- Included: Dishwasher, Electric Range
Features
- Pantry, Walk-In Closet(s)
- Has basement: No
- Has fireplace: No
Interior area
- Total interior livable area: 1,212 sqft
Property
Parking
- Total spaces: 2
- Parking features: Carport
- Carport spaces: 2
Features
- Levels: One
- Stories: 1
- Patio & porch: Covered, Deck
- Exterior features: Deck
- Pool features: None
Lot
- Size: 0.65 Acres
Details
- Additional structures: Storage, Workshop
- Parcel number: 115776
Construction
Type & style
- Home type: MobileManufactured
- Property subtype: Manufactured Home, Single Family Residence
Materials
- Vinyl Siding
Condition
- Year built: 2001
Utilities & green energy
- Sewer: Private Sewer
- Water: Private
- Utilities for property: Sewer Available, Water Available
Community & HOA
Community
- Subdivision: Penny Acres
HOA
- Has HOA: No
Location
- Region: Benton
Financial & listing details
- Tax assessed value: $41,972
- Annual tax amount: $128
- Date on market: 4/21/2024
- Cumulative days on market: 6 days
Price history
| Date | Event | Price |
|---|---|---|
| 6/13/2024 | Sold | -- |
Source: NTREIS #20593538 Report a problem | ||
| 4/25/2024 | Pending sale | $144,228$119/sqft |
Source: NTREIS #20593538 Report a problem | ||
| 4/21/2024 | Listed for sale | $144,228$119/sqft |
Source: NTREIS #20593538 Report a problem | ||
Public tax history
| Year | Property taxes | Tax assessment |
|---|---|---|
| 2025 | $36 | $4,198 |
| 2024 | $36 | $4,198 +5% |
| 2023 | $36 -71.8% | $3,999 |
| 2022 | $128 +1.1% | $3,999 |
| 2021 | $126 | $3,999 |
| 2020 | $126 -0.2% | $3,999 -9.1% |
| 2019 | $127 -74.7% | $4,398 +19.5% |
| 2018 | $500 | $3,680 |
| 2017 | $500 +1288.1% | $3,680 |
| 2016 | $36 | $3,680 -13% |
| 2015 | $36 | $4,230 |
| 2014 | $36 | $4,230 |
| 2013 | $36 | $4,230 |
| 2012 | $36 | $4,230 -10.8% |
| 2011 | $36 | $4,740 |
| 2010 | $36 | $4,740 |
Find assessor info on the county website
Neighborhood: 71006
Nearby homes
- $115,7003 bd2 ba1.2k sqft132 Amy Ln, Benton, LA 71006Off Market
- $52,5004 bd2 ba720 sqft172 Amy Ln, Benton, LA 71006Off Market
- $16,000-- bd-- ba-- sqft160 Amy Ln, Haughton, LA 71006Off Market
- $131,1003 bd2 ba1.2k sqft167 Amy Ln, Benton, LA 71006Off Market
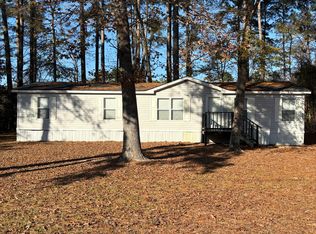
- $158,6003 bd2 ba1.5k sqft173 Amy Ln, Benton, LA 71006Off Market
- $136,400-- bd-- ba1.2k sqft161 Amy Ln, Benton, LA 71006Off Market
- $102,8003 bd2 ba1.3k sqft152 Amy Ln, Benton, LA 71006Off Market
- $27,982-- bd-- ba1k sqft182 Amy Ln, Benton, LA 71006Off Market
Nearby schools
GreatSchools rating
- 10/10Benton Elementary SchoolGrades: K-4Distance: 5.8 mi
- 9/10Benton High SchoolGrades: 8-12Distance: 5.7 mi
- 8/10Benton Middle SchoolGrades: 6-8Distance: 6.7 mi
Schools provided by the listing agent
- Elementary: Bossier ISD schools
- Middle: Bossier ISD schools
- High: Bossier ISD schools
- District: Bossier PSB
Source: NTREIS. This data may not be complete. We recommend contacting the local school district to confirm school assignments for this home.
Sell for more on Zillow
Get a Zillow Showcase℠ listing at no additional cost and you could sell for .
$151,600
2% more
+$3,032
With Zillow Showcase(estimated)
$154,632
Sell for more on Zillow
Get a Zillow Showcase℠ listing at no additional cost and you could sell for .
$151,600
2% more
+$3,032
With Zillow Showcase(estimated)
$154,632
- Louisiana
- Bossier Parish
- Benton
- 71006
- 166 Amy Ln
