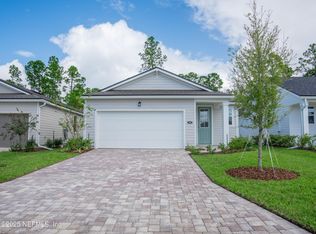
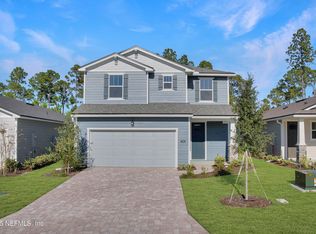
The Craftsman Valeria floorplan features an open-concept layout designed for comfort and functionality, highlighted by an 8' sliding glass door that connects the spacious Great Room to the patio for seamless indoor-outdoor living. The naturally lit, designer-coordinated kitchen includes a flush breakfast island and walk-in pantry, flowing into the dining area for easy entertaining. Bedrooms 2 and 3 share a full bath and have a nearby linen closet, while the private Owners Suite offers a spa-inspired bathroom and a large walk-in closet with a linen shelf. A centrally located laundry room sits discreetly between the foyer and 2-car garage for added convenience.
This property is not currently displayed as for sale or rent on Zillow. This may be different from what's on other websites or public sources.