One plus flat acres in the Poconos - Great location and an easy commute to NYC,! Close to shopping at the factory outlets, skiing, hiking, camping, swimming, water parks, fine dining and so much more. Open living/dining area - three bedrooms on the main floor - Guest suite on lower level suitable for a home office with walkout to the yard. Large circular driveway with lots of parking and an oversized 2 car garage. Move in ready. Bring your own decorating touches. NO HOA FEE!
Sold for $310,000
$310,000
166 Applewood Dr, Swiftwater, PA 18370
4beds
2,000sqft
Single Family Residence
Built in 1976
1.1 Acres Lot
$317,000 Zestimate®
$155/sqft
$3,611 Estimated rent
Home value
$317,000
$263,000 - $380,000
$3,611/mo
Zestimate® history
Owner options
List your home for rent
$3,611/mo
Rent Zestimate®
Find your next renter with Zillow Rental Manager. Plus, with online applications, you can quickly screen prospective tenants – for free.
$3,611/mo
Rent Zestimate®
Refinance and save
$2,050/mo
Est. payment
Refinancing to a lower rate could help reduce your monthly payments and save thousands over the life of the loan.
$2,050/mo
Est. payment
Explore your selling options
Work with a Zillow partner agent
Leverage their expertise and Zillow's premium Showcase listings to get your home seen by more buyers.
Get startedList with your own agent
Get your home in front of millions of buyers by listing it on Zillow.
Learn how to do itSell it yourself
Take full control of how buyers see your home on Zillow by listing For Sale by Owner (FSBO).
List your homeWhat's special
Walkout to the yardOne plus flat acresLarge circular drivewayHome office
Zillow last checked:
Listing updated:
Listed by:
Nancy E Willis 732-921-5681,
Smart Way America Realty
Bought with:
(Lehigh) GLVR Member
NON MEMBER
Source: PMAR,MLS#: PM-131865
Facts & features
Interior
Bedrooms & bathrooms
- Bedrooms: 4
- Bathrooms: 3
- Full bathrooms: 2
- 1/2 bathrooms: 1
Primary bedroom
- Description: HW Flooring, 2 Closets
- Level: Main
- Area: 204
- Dimensions: 17 x 12
Bedroom 3
- Description: Hardwood Floor
- Level: Main
- Area: 120
- Dimensions: 12 x 10
Bedroom 4
- Level: Lower
- Area: 14750
- Dimensions: 125 x 118
Primary bathroom
- Description: 1/2 Bath, Ceramic Floor
- Level: Main
- Area: 22140
- Dimensions: 54 x 410
Bathroom 2
- Description: Hardwood Floor
- Level: Main
- Area: 1280
- Dimensions: 128 x 10
Bathroom 2
- Description: Ceramic
- Level: Main
- Area: 33620
- Dimensions: 82 x 410
Bathroom 3
- Level: Lower
- Area: 356
- Dimensions: 89 x 4
Dining room
- Description: Glass Sliders, HW Floors, View of Camelback Ski Slopes
- Level: Main
- Area: 12012
- Dimensions: 154 x 78
Family room
- Description: Wood Burner, Walkout Bsmt
- Level: Lower
- Area: 29029
- Dimensions: 203 x 143
Other
- Description: Flagstone floor
- Level: Main
- Area: 2574
- Dimensions: 78 x 33
Kitchen
- Description: Laminate Flooring, Sliders to Deck
- Level: Main
- Area: 23056
- Dimensions: 176 x 131
Laundry
- Level: Lower
- Area: 7392
- Dimensions: 132 x 56
Living room
- Description: Stone Fireplace, HW Floors
- Level: Main
- Area: 21406
- Dimensions: 154 x 139
Heating
- Baseboard, Wood Stove, Electric
Cooling
- Ceiling Fan(s), Whole House Fan
Appliances
- Included: Electric Cooktop, Electric Oven, Electric Range, Refrigerator, Water Heater, Dishwasher, Range Hood, Washer, Dryer, Water Purifier Owned, Water Softener Owned
- Laundry: In Basement, Electric Dryer Hookup, Washer Hookup, Other
Features
- Eat-in Kitchen, Ceiling Fan(s)
- Flooring: Carpet, Ceramic Tile, Hardwood, Tile
- Doors: Sliding Doors
- Windows: Skylight(s), Wood Frames, Screens
- Basement: Full,Daylight,Interior Entry,Exterior Entry,Walk-Out Access,Finished,Partially Finished,Heated,Concrete
- Number of fireplaces: 1
- Fireplace features: Living Room, Wood Burning, Stone, Glass Doors, Raised Hearth
- Common walls with other units/homes: No Common Walls
Interior area
- Total structure area: 2,560
- Total interior livable area: 2,000 sqft
- Finished area above ground: 1,280
- Finished area below ground: 720
Property
Parking
- Total spaces: 4
- Parking features: Garage - Attached, Open
- Attached garage spaces: 2
- Uncovered spaces: 2
Accessibility
- Accessibility features: Grab Bars in Shower or Tub
Features
- Stories: 1
- Patio & porch: Patio, Deck
- Exterior features: Rain Gutters
Lot
- Size: 1.1 Acres
- Features: Level, Sloped, Back Yard, Front Yard, Wooded
Details
- Parcel number: 12.12A.1.83
- Zoning: R-1 Residetial
- Zoning description: Residential
- Special conditions: Probate Listing
Construction
Type & style
- Home type: SingleFamily
- Architectural style: Ranch
- Property subtype: Single Family Residence
Materials
- Concrete, Stone, Vinyl Siding
- Foundation: Concrete Perimeter
- Roof: Fiberglass,Shingle
Condition
- Year built: 1976
Utilities & green energy
- Electric: Circuit Breakers
- Sewer: On Site Septic
- Water: Well
- Utilities for property: Phone Available, Cable Available
Community & HOA
Community
- Subdivision: Old Orchard Farms
HOA
- Has HOA: No
Location
- Region: Swiftwater
Financial & listing details
- Price per square foot: $155/sqft
- Tax assessed value: $159,510
- Annual tax amount: $5,047
- Date on market: 6/28/2025
- Listing terms: Cash,Conventional
- Road surface type: Paved, Asphalt
Price history
| Date | Event | Price |
|---|---|---|
| 11/12/2025 | Sold | $310,000-10.7%$155/sqft |
Source: PMAR #PM-131865 Report a problem | ||
| 10/18/2025 | Pending sale | $347,000$174/sqft |
Source: PMAR #PM-131865 Report a problem | ||
| 6/28/2025 | Listed for sale | $347,000$174/sqft |
Source: PMAR #PM-131865 Report a problem | ||
| 6/28/2025 | Pending sale | $347,000$174/sqft |
Source: PMAR #PM-131865 Report a problem | ||
| 6/4/2025 | Price change | $347,000-5.4%$174/sqft |
Source: PMAR #PM-131865 Report a problem | ||
| 5/5/2025 | Listed for sale | $367,000$184/sqft |
Source: PMAR #PM-131865 Report a problem | ||
Public tax history
| Year | Property taxes | Tax assessment |
|---|---|---|
| 2025 | $5,047 +8.2% | $159,510 |
| 2024 | $4,663 +6.8% | $159,510 |
| 2023 | $4,367 +5.6% | $159,510 |
| 2022 | $4,136 +1% | $159,510 |
| 2021 | $4,093 +1% | $159,510 |
| 2020 | $4,053 +14.4% | $159,510 +681.9% |
| 2019 | $3,544 | $20,400 |
| 2018 | $3,544 | $20,400 |
| 2017 | $3,544 +351.9% | $20,400 |
| 2016 | $784 | $20,400 |
| 2015 | -- | $20,400 |
| 2014 | -- | $20,400 |
| 2013 | -- | $20,400 |
| 2012 | -- | $20,400 |
| 2011 | -- | $20,400 |
| 2010 | -- | $20,400 |
| 2008 | -- | $20,400 |
| 2007 | -- | $20,400 |
| 2006 | -- | $20,400 |
| 2005 | -- | $20,400 |
| 2004 | -- | $20,400 |
| 2003 | -- | $20,400 |
| 2002 | -- | $20,400 |
| 2000 | -- | $20,400 |
Find assessor info on the county website
Neighborhood: 18370
Nearby homes
- $218,6002 bd1 ba1.2k sqft176 Applewood Dr, Swiftwater, PA 18370Off Market
- $54,0001.22 Acres1 Applewood Dr, Swiftwater, PA 18370Sold
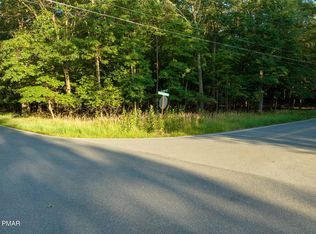
- $338,1003 bd2 ba2.1k sqft6417 Crestview Rd, Swiftwater, PA 18370Off Market
- $244,3003 bd1 ba1.2k sqft167 Applewood Dr, Swiftwater, PA 18370Off Market
- $457,6004 bd3 ba2.5k sqft175 Applewood Dr, Swiftwater, PA 18370Off Market
- $299,6002 bd1 ba1.6k sqft6512 Laurelwood Rd, Swiftwater, PA 18370Off Market
- $234,5003 bd1 ba1.3k sqft157 Applewood Dr, Swiftwater, PA 18370Off Market
- $359,8003 bd2 ba1.6k sqft180 Applewood Dr, Swiftwater, PA 18370Off Market
Nearby schools
GreatSchools rating
- 5/10Swiftwater Intermediate SchoolGrades: 4-6Distance: 0.9 mi
- 5/10Pocono Mountain East Junior High SchoolGrades: 7-8Distance: 0.9 mi
- 8/10Pocono Mountain East High SchoolGrades: 9-12Distance: 1 mi


Get pre-qualified for a loan
At Zillow Home Loans, we can pre-qualify you in as little as 5 minutes with no impact to your credit score.An equal housing lender. NMLS #10287.
Sell for more on Zillow
Get a Zillow Showcase℠ listing at no additional cost and you could sell for .
$317,000
2% more
+$6,340
With Zillow Showcase(estimated)
$323,340
- Pennsylvania
- Monroe County
- Swiftwater
- 18370
- 166 Applewood Dr
Nearby cities
Nearby zip codes
Other Swiftwater Topics
