Skip main navigation
New
  • $394,900

    166 Avalon Ct #166, Roselle, IL 60172

    3beds
    1,760sqft
    : 
    Loading
    Get pre-qualified
    Townhouse, Single Family Residence
    Built in 1994
    -- sqft lot
    $385,800 Zestimate®
    $224/sqft
    $271/mo HOA

    What's special

    Abundant natural lightLush green lawnFreshly painted interiorDouble-door primary suiteOversized windowsBeautiful neutral tonesOpen-concept kitchen
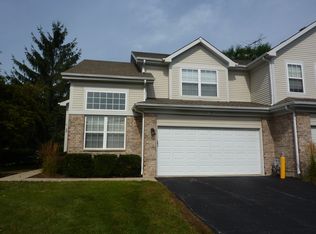
    Welcome home to this gorgeous townhome offering an incredible floor plan, abundant natural light, and an unbeatable location! Featuring 3 spacious bedrooms, 2.5 bathrooms, and a full basement, this home truly checks all the boxes. Step inside to a freshly painted interior featuring beautiful neutral tones, brand-new carpeting, and hardwood flooring throughout the main level. Soaring vaulted ceilings lined with oversized windows flood the home with natural light, creating a bright, open, and impressive living space. The open-concept kitchen is perfect for everyday living and entertaining, featuring stainless steel appliances, a breakfast bar, and a spacious eat-in dining area. A dramatic open staircase leads to the second level, where you'll find the double-door primary suite complete with a large walk-in closet and gorgeous private bathroom featuring dual sinks, a separate shower, soaking tub, and private water closet. Two additional generously sized bedrooms, another full bathroom, and a huge hallway closet complete the second floor. The full basement offers unlimited potential with a massive open space ready to be finished into the ultimate recreation room, home gym, theater, or additional living area-or simply enjoy the incredible amount of storage! Outside, relax on the concrete patio overlooking the lush green lawn and beautiful backyard setting. The location is equally impressive-within walking distance to the Metra, area parks, Boomer Stadium and dog park, and just over a mile from charming downtown Roselle with fantastic restaurants, shopping, and a local winery. Located in a wonderful community and priced to move, this is an opportunity you don't want to miss. Schedule your showing today before it's gone!
    5 hours
    |
    74
    |
    3
    |

    Zillow last checked:

    Listing updated:

    Listed by:

    James Diestel james.diestel@gmail.com,

    Fulton Grace Realty

    Source: MRED as distributed by MLS GRID,MLS#: 12704060MLS Logo

    Loading...

      Facts & features

      Interior

      Bedrooms & bathrooms
      • Bedrooms: 3
      • Bathrooms: 3
      • Full bathrooms: 2
      • 1/2 bathrooms: 1
      Rooms
      • Room types: Eating Area, Recreation Room, Walk In Closet
      Primary bedroom
      • Features: Flooring (Carpet), Window Treatments (Blinds), Bathroom (Full)
      • Level: Second
      • Area: 240 Square Feet
      • Dimensions: 20X12
      Bedroom 2
      • Features: Flooring (Carpet), Window Treatments (Blinds)
      • Level: Second
      • Area: 165 Square Feet
      • Dimensions: 15X11
      Bedroom 3
      • Features: Flooring (Carpet), Window Treatments (Blinds)
      • Level: Second
      • Area: 120 Square Feet
      • Dimensions: 12X10
      Dining room
      • Features: Flooring (Hardwood), Window Treatments (Blinds)
      • Level: Main
      • Area: 90 Square Feet
      • Dimensions: 9X10
      Eating area
      • Features: Flooring (Vinyl), Window Treatments (Blinds)
      • Level: Main
      • Area: 90 Square Feet
      • Dimensions: 10X9
      Kitchen
      • Features: Kitchen (Eating Area-Table Space, Pantry-Closet), Flooring (Vinyl)
      • Level: Main
      • Area: 132 Square Feet
      • Dimensions: 11X12
      Laundry
      • Features: Flooring (Vinyl)
      • Level: Basement
      • Area: 100 Square Feet
      • Dimensions: 10X10
      Living room
      • Features: Flooring (Hardwood), Window Treatments (Blinds)
      • Level: Main
      • Area: 200 Square Feet
      • Dimensions: 10X20
      Recreation room
      • Features: Flooring (Vinyl)
      • Level: Basement
      • Area: 609 Square Feet
      • Dimensions: 29X21
      Walk in closet
      • Features: Flooring (Carpet)
      • Level: Second
      • Area: 42 Square Feet
      • Dimensions: 7X6
      Heating
      • Natural Gas, Forced Air
      Cooling
      • Central Air
      Appliances
      • Included: Range, Microwave, Dishwasher, Refrigerator, Disposal, Stainless Steel Appliance(s), Humidifier
      • Laundry: Washer Hookup, In Unit, Sink
      Features
      • Vaulted Ceiling(s), Storage, Walk-In Closet(s)
      • Flooring: Hardwood
      • Windows: Screens
      • Basement: Unfinished,Full
      Interior area
      • Total structure area: 0
      • Total interior livable area: 1,760 sqft

      Property

      Parking
      • Total spaces: 6
      • Parking features: Asphalt, Garage Door Opener, Yes, Garage Owned, Attached, Driveway, Garage
      • Attached garage spaces: 2
      • Has uncovered spaces: Yes
      Accessibility
      • Accessibility features: No Disability Access
      Features
      • Patio & porch: Patio
      Lot
      • Features: Cul-De-Sac
      Details
      • Parcel number: 0205220002
      • Special conditions: None
      • Other equipment: TV-Cable, Ceiling Fan(s), Sump Pump

      Construction

      Type & style
      • Home type: Townhouse
      • Property subtype: Townhouse, Single Family Residence
      Materials
      • Aluminum Siding, Brick
      • Foundation: Concrete Perimeter
      • Roof: Asphalt
      Condition
      • New construction: No
      • Year built: 1994

      Utilities & green energy

      • Electric: Circuit Breakers, 100 Amp Service
      • Sewer: Public Sewer, Storm Sewer
      • Water: Lake Michigan
      • Utilities for property: Cable Available

      Community & HOA

      Community
      • Security: Carbon Monoxide Detector(s)
      HOA
      • Has HOA: Yes
      • Amenities included: Park
      • Services included: Insurance, Exterior Maintenance, Lawn Care, Snow Removal
      • HOA fee: $271 monthly
      Location
      • Region: Roselle

      Financial & listing details

      • Price per square foot: $224/sqft
      • Annual tax amount: $7,117
      • Date on market: 7/15/2026
      • Ownership: Condo

        Estimated market value

        $385,800

        $367,000 - $405,000

        $2,791/mo

        Price history

        DateEventPrice
        7/15/2026Listed for sale$394,900+97.5%$224/sqft
        Source: MRED as distributed by MLS GRID #12704060 Report a problem
        8/30/2013Sold$200,000$114/sqft
        Source: MRED as distributed by MLS GRID #08301454 Report a problem

        Public tax history

        Tax history is unavailable.
        Find assessor info on the county website

        Monthly payment

        Est. payment

        Payment breakdown

        Explore the cost of this home by adjusting the details. Changes won't be saved.
        All calculations are estimates and provided by Zillow, Inc. for informational purposes only. Actual amounts may vary.
        HOA fees may include property taxes on listings classified as Co-Ops. Contact the listing agent and/or owner for fee details.
        Mortgage interest rates are dependent on a number of factors, including credit score, down payment, and repayment length. Interest rate data provided by Zillow Group Marketplace, Inc. as of 1/1/1970 from various mortgage lenders with which we have lead or other similar arrangements; the Estimated Payment is an average of those rates.
        See how much you could borrow to make a competitive offer.

        Climate risks

        Neighborhood: 60172

        Getting around

        3 / 100
        Car-Dependent
        47 / 100
        Somewhat Bikeable

        Nearby schools

        GreatSchools rating
        Schools provided by the listing agent
        • Elementary: Waterbury Elementary School
        • Middle: Springbrook
        • High: Lake Park High School
        • District: 20

        Source: MRED as distributed by MLS GRID. This data may not be complete. We recommend contacting the local school district to confirm school assignments for this home.

        A local agent can set up tours, give advice and negotiate with sellers.

        A local lender can help you make sure your offer is ready when you are.

        Browse local experts

        Similar homes