Skip main navigation
Sold for $1,250,000
  • Tax assessed value
    $1,250,000

    166 Ave. of the Palms, Myrtle Beach, SC 29579

    5beds
    6,364sqft
    Single Family Residence
    Built in 2008
    0.27 Acres Lot
    $1,438,500 Zestimate®
    $196/sqft
    $4,778 Estimated rent

    Home value

    $1,438,500

    $1.32M - $1.57M

    $4,778/mo

    Zestimate® history
    Loading
    Loading...

    Owner options

    List your home for rent

    $4,778/mo

    Rent Zestimate®

    Find your next renter with Zillow Rental Manager. Plus, with online applications, you can quickly screen prospective tenants – for free.

    Learn more

    $4,778/mo

    Rent Zestimate®

    Refinance and save

    $7,209/mo

    Est. payment

    Refinancing to a lower rate could help reduce your monthly payments and save thousands over the life of the loan.

    See today's rates

    $7,209/mo

    Est. payment

    Explore your selling options

    Work with a Zillow partner agent

    Leverage their expertise and Zillow's premium Showcase listings to get your home seen by more buyers.

    Get started

    List with your own agent

    Get your home in front of millions of buyers by listing it on Zillow.

    Learn how to do it

    Sell it yourself

    Take full control of how buyers see your home on Zillow by listing For Sale by Owner (FSBO).

    List your home

    What's special

    Upscale community clubhouseHuge gas fireplaceBoat dockExtra parkingSpacious sitting roomUpgraded ss applianceSpiral staircase
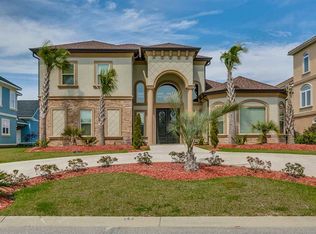
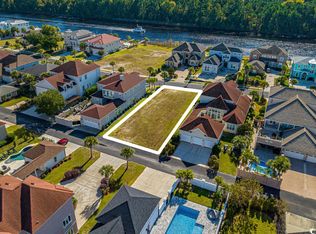
    Unique quality home with breathtaking views of the Intracoastal Waterway! Located in the Premiere gated community .. The Bluffs on the Waterway. This gorgeous custom - built home includes: 5 bedrooms, 5 full baths and 2 half baths, and an impressive movie theater with seating for 10+. The ground level contains a very private resort style outdoor entertaining area with custom heated saltwater pool, huge gas fireplace, massive outdoor kitchen and counter. Also on the first level is the movie theater with Dolby Atmos surround sound, 2nd master bedroom with its own sittings room and jetted tub, another bedroom, a kitchen, and what is currently being used as a game room with a pool table and a gym/ workout room. These rooms could make an super in-law apartment. Did I mention the 3- car garage with storage above and extra parking off a private alley way? The 2nd floor is easily accessed by either spiral staircase, regular staircase or the elevator. The exterior deck with its fire pit, is the perfect spot to relax with your favorite drink. Inside is an exquisite dining room, state of the art kitchen, granite countertops, pantries, upgraded SS appliance. Off the kitchen is an expansive living room and Jack & Jill bedrooms. The entire 3rd floor houses a magnificent master suite with 2 luxurious his & her bathrooms. Hers has a closet to die for. The elegant master includes a unique ceiling, a fireplace and spacious sitting room with views of the intracoastal waterway. This home is equipped with a 25 zone NVR security camera system, 16 zone whole house audio system, and a whole house intercom. This smart home automation has 75+ device configuration and can control your entire home. 2 AC units and pool heater were installed 2022. The hot water heater is also a recent upgrade. The Bluffs features : upscale community clubhouse with outdoor pool & cabanas, tennis courts, playground, a second clubhouse (the boathouse), boat dock & boat ramp Owners can park their boat and trailer in the convenient nearby storage area. Home is vacant, available for immediate occupancy, just waiting for your contract! This home is truly a custom executive home with quality construction though out.. Convenient to Schools, hospitals, shopping, airport, and just outside Myrtle Beach with all of its amenities.

    Zillow last checked:

    Listing updated:

    Listed by:

    LaRue Harle-Lindstrand 843-240-0697,

    Realty ONE Group DocksideSouth

    Bought with:

    The TJ O'Brien Team

    RE/MAX Southern Shores

    Source: CCAR,MLS#: 2221555MLS Logo

    Facts & features

    Interior

    Bedrooms & bathrooms
    • Bedrooms: 5
    • Bathrooms: 7
    • Full bathrooms: 5
    • 1/2 bathrooms: 2
    Primary bedroom
    • Features: Ceiling Fan(s), Fireplace, Linen Closet, Vaulted Ceiling(s), Walk-In Closet(s)
    Primary bedroom
    • Features: Ceiling Fan(s), Fireplace, Linen Closet, Vaulted Ceiling(s), Walk-In Closet(s)
    Primary bathroom
    • Features: Garden Tub/Roman Tub, Jetted Tub, Separate Shower, Vanity
    Dining room
    • Features: Tray Ceiling(s), Separate/Formal Dining Room
    Family room
    • Features: Wet Bar, Tray Ceiling(s), Bar
    Kitchen
    • Features: Breakfast Bar, Breakfast Area, Kitchen Exhaust Fan, Kitchen Island, Pantry, Stainless Steel Appliances, Solid Surface Counters
    Kitchen
    • Features: Breakfast Bar, Breakfast Area, Kitchen Exhaust Fan, Kitchen Island, Pantry, Stainless Steel Appliances, Solid Surface Counters
    Living room
    • Features: Tray Ceiling(s), Ceiling Fan(s)
    Living room
    • Features: Tray Ceiling(s), Ceiling Fan(s)
    Other
    • Features: Bedroom on Main Level, Entrance Foyer, Game Room, In-Law Floorplan
    Other
    • Features: Bedroom on Main Level, Entrance Foyer, Game Room, In-Law Floorplan
    Heating
    • Central, Electric, Propane
    Cooling
    • Central Air
    Appliances
    • Included: Double Oven, Dishwasher, Freezer, Disposal, Microwave, Range, Refrigerator, Range Hood
    • Laundry: Washer Hookup
    Features
    • Elevator, Fireplace, Hot Tub/Spa, Intercom, Window Treatments, Breakfast Bar, Bedroom on Main Level, Breakfast Area, Entrance Foyer, In-Law Floorplan, Kitchen Island, Stainless Steel Appliances, Solid Surface Counters
    • Flooring: Carpet, Tile, Wood
    • Has fireplace: Yes
    Interior area
    • Total structure area: 8,546
    • Total interior livable area: 6,364 sqft

    Property

    Parking
    • Total spaces: 12
    • Parking features: Attached, Three Car Garage, Garage, Garage Door Opener
    • Attached garage spaces: 3
    Features
    • Levels: Three Or More
    • Stories: 3
    • Patio & porch: Balcony, Rear Porch, Deck, Front Porch, Patio
    • Exterior features: Built-in Barbecue, Balcony, Barbecue, Deck, Fence, Sprinkler/Irrigation, Porch, Patio
    • Has private pool: Yes
    • Pool features: Community, Outdoor Pool, Private
    • Has spa: Yes
    Lot
    • Size: 0.27 Acres
    • Features: Outside City Limits, Rectangular, Rectangular Lot
    Details
    • Additional parcels included: ,
    • Parcel number: 42003030023
    • Zoning: res
    • Special conditions: None
    • Other equipment: Intercom

    Construction

    Type & style
    • Home type: SingleFamily
    • Architectural style: Mediterranean
    • Property subtype: Single Family Residence
    Materials
    • Stucco
    • Foundation: Slab
    Condition
    • Resale
    • Year built: 2008

    Utilities & green energy

    • Water: Public
    • Utilities for property: Cable Available, Electricity Available, Phone Available, Sewer Available, Underground Utilities, Water Available

    Community & neighborhood

    Security
    • Security features: Smoke Detector(s), Security Service
    Community
    • Community features: Boat Facilities, Clubhouse, Dock, Golf Carts OK, Recreation Area, Tennis Court(s), Long Term Rental Allowed, Pool
    Location
    • Region: Myrtle Beach
    • Subdivision: The Bluffs On The Waterway

    HOA & financial

    HOA
    • Has HOA: Yes
    • HOA fee: $117 monthly
    • Amenities included: Boat Dock, Boat Ramp, Clubhouse, Owner Allowed Golf Cart, Owner Allowed Motorcycle, Pet Restrictions, Security, Tenant Allowed Golf Cart, Tennis Court(s), Tenant Allowed Motorcycle
    • Services included: Association Management, Common Areas, Legal/Accounting, Pool(s), Recreation Facilities, Security

    Other

    Other facts
    • Listing terms: Cash,Conventional

    Price history

    DateEventPrice
    7/18/2023Sold$1,250,000-7.4%$196/sqft
    Source: CCAR #2221555 Report a problem
    5/14/2023Contingent$1,349,999$212/sqft
    Source: CCAR #2221555 Report a problem
    5/14/2023Pending sale$1,349,999$212/sqft
    Source: CCAR #2221555 Report a problem
    1/3/2023Price change$1,349,999-6.6%$212/sqft
    Source: CCAR #2221555 Report a problem
    11/4/2022Price change$1,445,000-3%$227/sqft
    Source: CCAR #2221555 Report a problem
    10/10/2022Price change$1,490,000-0.3%$234/sqft
    Source: CCAR #2221555 Report a problem
    9/26/2022Listed for sale$1,495,000+31.7%$235/sqft
    Source: CCAR #2221555 Report a problem
    11/1/2021Sold$1,135,000-1.3%$178/sqft
    Source: CCAR #2119626 Report a problem
    9/6/2021Pending sale$1,150,000$181/sqft
    Source: CCAR #2119626 Report a problem
    9/2/2021Price change$1,150,000-6.4%$181/sqft
    Source: CCAR #2119626 Report a problem
    8/26/2021Pending sale$1,229,000$193/sqft
    Source: RE/MAX International #2101689 Report a problem
    7/28/2021Listing removed--
    Source: RE/MAX International Report a problem
    7/10/2021Pending sale$1,229,000$193/sqft
    Source: RE/MAX International #2101689 Report a problem
    7/10/2021Price change$1,229,000-1.7%$193/sqft
    Source: CCAR #2101689 Report a problem
    7/9/2021Listed for sale$1,249,900$196/sqft
    Source: CCAR #2101689 Report a problem
    5/21/2021Pending sale$1,249,900$196/sqft
    Source: CCAR #2101689 Report a problem
    4/29/2021Price change$1,249,900-1.6%$196/sqft
    Source: CCAR #2101689 Report a problem
    4/2/2021Price change$1,269,900-2.3%$200/sqft
    Source: CCAR #2101689 Report a problem
    1/24/2021Listed for sale$1,299,900+100.9%$204/sqft
    Source: CCAR #2101689 Report a problem
    5/25/2012Sold$647,000-5.7%$102/sqft
    Source: CCAR #1115024 Report a problem
    3/1/2012Price change$686,000-0.1%$108/sqft
    Source: Point2 #1115024 Report a problem
    2/21/2012Price change$687,000-0.1%$108/sqft
    Source: Point2 #1115024 Report a problem
    1/22/2012Price change$688,000-0.1%$108/sqft
    Source: Point2 #1115024 Report a problem
    1/17/2012Price change$689,000-0.1%$108/sqft
    Source: Point2 #1115024 Report a problem
    12/9/2011Price change$689,900+6.1%$108/sqft
    Source: Around the Beach Real Estate #1115024 Report a problem
    12/8/2011Listed for sale$650,000+45.7%$102/sqft
    Source: Pavilack Realty LLC #1115024 Report a problem
    8/18/2011Sold$446,251+155%$70/sqft
    Source: Public Record Report a problem
    3/14/2007Sold$175,000+101.1%$27/sqft
    Source: Public Record Report a problem
    3/30/2004Sold$87,000+2.5%$14/sqft
    Source: Public Record Report a problem
    6/25/2002Sold$84,880$13/sqft
    Source: Public Record Report a problem

    Public tax history

    YearProperty taxesTax assessment
    2025$4,684 $1,250,000
    2024$4,684 $1,250,000 +10.1%
    2023-- $1,134,950
    2022$14,574 +317.2%$1,134,950
    2021$3,493 +10%--
    2020$3,175 --
    2019-- --
    2018$2,700 $29,630 0%
    2017-- $29,635
    2016-- $29,635 0%
    2015-- $29,636
    2014$9,484 $29,636
    2013-- --
    2012-- --
    2010-- $31,020 +8.2%
    2009-- $28,676 +173.1%
    2008-- $10,500 +106.4%
    2007-- $5,088 +50%
    2005-- $3,392
    2004$596 +5.2%$3,392 +5.2%
    2003$567 $3,224

    Find assessor info on the county website

    Neighborhood: 29579

    Nearby schools

    GreatSchools rating
    Schools provided by the listing agent
    • Elementary: River Oaks Elementary
    • Middle: Ocean Bay Middle School
    • High: Carolina Forest High School

    Source: CCAR. This data may not be complete. We recommend contacting the local school district to confirm school assignments for this home.

    Get pre-qualified for a loan
    At Zillow Home Loans, we can pre-qualify you in as little as 5 minutes with no impact to your credit score.

    An equal housing lender. NMLS #10287.

    Sell for more on Zillow
    Get a Zillow Showcase℠ listing at no additional cost and you could sell for .
    $1,438,500
    2% more
    +$28,770
    With Zillow Showcase(estimated)
    $1,467,270