EXPECT TO BE IMPRESSED by this stunning Contemporary built with uncompromising quality. Exceptional detailing throughout, this home exemplifies the elegance of true New England beauty and craftsmanship and will most certainly exceed your expectations. Flexible and functional for today’s lifestyle, this home offers oversized windows allowing an abundance of natural light and a versatile flowing floorplan. You'll love the beautifully designed kitchen boasting high-end appliances, finishes and thoughtful details. The primary bedroom suite offers spacious rooms, luxurious walk-in shower, dressing room and laundry. Added perks include Energy-Star compliance, Anderson Low-E windows, solar panels, and whole house filtration. An unparalleled outdoor oasis truly sets the scene for relaxation and entertainment. Lush landscaping frames the heated, saltwater pool, providing both privacy and a soothing ambiance. This property promises a lifestyle of leisure and enjoyment which is not to be missed!
Sold for $725,000
$725,000
166 Bardwell St, Belchertown, MA 01007
3beds
2,817sqft
Single Family Residence
Built in 2011
2.34 Acres Lot
$779,000 Zestimate®
$257/sqft
$3,615 Estimated rent
Home value
$779,000
$740,000 - $818,000
$3,615/mo
Zestimate® history
Owner options
List your home for rent
$3,615/mo
Rent Zestimate®
Find your next renter with Zillow Rental Manager. Plus, with online applications, you can quickly screen prospective tenants – for free.
$3,615/mo
Rent Zestimate®
Refinance and save
$4,730/mo
Est. payment
Refinancing to a lower rate could help reduce your monthly payments and save thousands over the life of the loan.
$4,730/mo
Est. payment
Explore your selling options
Work with a Zillow partner agent
Leverage their expertise and Zillow's premium Showcase listings to get your home seen by more buyers.
Get startedList with your own agent
Get your home in front of millions of buyers by listing it on Zillow.
Learn how to do itSell it yourself
Take full control of how buyers see your home on Zillow by listing For Sale by Owner (FSBO).
List your homeWhat's special
Saltwater poolSpacious roomsHigh-end appliancesLuxurious walk-in showerLush landscapingDressing roomOversized windows
Zillow last checked:
Listing updated:
Listed by:
Jill Vincent Lapan 413-695-3732,
Canon Real Estate, Inc. 413-527-8311
Bought with:
Teresa Kubacka
Berkshire Hathaway HomeServices Realty Professionals
Source: MLS PIN,MLS#: 73151172
Facts & features
Interior
Bedrooms & bathrooms
- Bedrooms: 3
- Bathrooms: 3
- Full bathrooms: 3
- Main level bathrooms: 2
- Main level bedrooms: 2
Primary bedroom
- Features: Ceiling Fan(s), Walk-In Closet(s), Flooring - Hardwood, Cable Hookup, Lighting - Overhead, Crown Molding
- Level: Main,First
- Area: 280.5
- Dimensions: 18.7 x 15
Bedroom 2
- Features: Closet, Flooring - Wall to Wall Carpet, Cable Hookup, Lighting - Overhead
- Level: Main,First
- Area: 180
- Dimensions: 15 x 12
Bedroom 3
- Features: Walk-In Closet(s), Flooring - Wall to Wall Carpet, Cable Hookup, Lighting - Overhead
- Level: Basement
- Area: 130
- Dimensions: 13 x 10
Primary bathroom
- Features: Yes
Bathroom 1
- Features: Bathroom - Full, Bathroom - With Tub & Shower, Flooring - Stone/Ceramic Tile, Countertops - Stone/Granite/Solid, Countertops - Upgraded, Cabinets - Upgraded, Lighting - Pendant, Lighting - Overhead
- Level: Main,First
- Area: 57.2
- Dimensions: 10.4 x 5.5
Bathroom 2
- Features: Bathroom - Full, Bathroom - Tiled With Shower Stall, Closet, Closet/Cabinets - Custom Built, Flooring - Stone/Ceramic Tile, Countertops - Stone/Granite/Solid, Countertops - Upgraded, Cabinets - Upgraded, Double Vanity, Dressing Room, Lighting - Overhead
- Level: Main,First
- Area: 165
- Dimensions: 15 x 11
Bathroom 3
- Features: Bathroom - Full, Bathroom - With Shower Stall, Closet, Flooring - Stone/Ceramic Tile, Countertops - Stone/Granite/Solid, Countertops - Upgraded, Lighting - Sconce, Lighting - Overhead
- Level: Basement
- Area: 101.6
- Dimensions: 12.7 x 8
Dining room
- Features: Flooring - Hardwood, Open Floorplan, Recessed Lighting, Lighting - Overhead, Crown Molding
- Level: Main,First
- Area: 173.88
- Dimensions: 13.8 x 12.6
Kitchen
- Features: Closet/Cabinets - Custom Built, Flooring - Stone/Ceramic Tile, Dining Area, Countertops - Stone/Granite/Solid, Countertops - Upgraded, Kitchen Island, Breakfast Bar / Nook, Cabinets - Upgraded, Deck - Exterior, Exterior Access, Open Floorplan, Recessed Lighting, Stainless Steel Appliances, Gas Stove, Lighting - Overhead
- Level: Main,First
- Area: 182.56
- Dimensions: 16.3 x 11.2
Living room
- Features: Ceiling Fan(s), Closet, Flooring - Hardwood, Window(s) - Bay/Bow/Box, Cable Hookup, Exterior Access, Open Floorplan, Recessed Lighting, Lighting - Overhead, Crown Molding
- Level: Main,First
- Area: 439.41
- Dimensions: 29.1 x 15.1
Office
- Features: Cable Hookup, Exterior Access, Lighting - Overhead
- Level: First
- Area: 189
- Dimensions: 15 x 12.6
Heating
- Forced Air, Propane
Cooling
- Central Air
Appliances
- Included: Oven, Dishwasher, Microwave, Refrigerator
- Laundry: Closet/Cabinets - Custom Built, Flooring - Stone/Ceramic Tile, Main Level, Lighting - Overhead, First Floor
Features
- Cable Hookup, Lighting - Overhead, Ceiling Fan(s), Closet, Home Office, Office, Central Vacuum
- Flooring: Tile, Carpet, Hardwood, Flooring - Wall to Wall Carpet
- Doors: Insulated Doors
- Windows: Insulated Windows
- Basement: Full,Partially Finished,Walk-Out Access,Interior Entry,Concrete
- Number of fireplaces: 1
- Fireplace features: Living Room
Interior area
- Total structure area: 2,817
- Total interior livable area: 2,817 sqft
Property
Parking
- Total spaces: 4
- Parking features: Attached, Garage Door Opener, Storage, Garage Faces Side, Off Street
- Attached garage spaces: 2
- Uncovered spaces: 2
Features
- Patio & porch: Porch, Deck, Patio
- Exterior features: Porch, Deck, Patio, Pool - Inground Heated, Rain Gutters, Sprinkler System
- Has private pool: Yes
- Pool features: Pool - Inground Heated
Lot
- Size: 2.34 Acres
- Features: Cleared
Details
- Foundation area: 2128
- Parcel number: 4833256
- Zoning: RES
Construction
Type & style
- Home type: SingleFamily
- Architectural style: Ranch
- Property subtype: Single Family Residence
Materials
- Frame
- Foundation: Concrete Perimeter
- Roof: Shingle
Condition
- Year built: 2011
Utilities & green energy
- Electric: Generator, 200+ Amp Service
- Sewer: Private Sewer
- Water: Private
- Utilities for property: for Gas Range, for Gas Oven
Green energy
- Energy efficient items: Thermostat
Community & HOA
Community
- Features: Shopping, Stable(s), Golf, Conservation Area, Highway Access, House of Worship
- Security: Security System
HOA
- Has HOA: No
Location
- Region: Belchertown
Financial & listing details
- Price per square foot: $257/sqft
- Tax assessed value: $483,700
- Annual tax amount: $7,894
- Date on market: 1/9/2026
- Road surface type: Paved
Price history
| Date | Event | Price |
|---|---|---|
| 11/15/2023 | Sold | $725,000+6.6%$257/sqft |
Source: MLS PIN #73151172 Report a problem | ||
| 8/25/2023 | Contingent | $679,900$241/sqft |
Source: MLS PIN #73151172 Report a problem | ||
| 8/22/2023 | Listed for sale | $679,900$241/sqft |
Source: MLS PIN #73151172 Report a problem | ||
Public tax history
| Year | Property taxes | Tax assessment |
|---|---|---|
| 2025 | $9,083 +11.3% | $626,000 +17.5% |
| 2024 | $8,162 +3.4% | $532,800 +10.2% |
| 2023 | $7,894 +1.4% | $483,700 +9.8% |
| 2022 | $7,783 +1.5% | $440,700 +4.2% |
| 2021 | $7,665 +1.5% | $422,800 +1.7% |
| 2020 | $7,553 +1.8% | $415,700 +2.6% |
| 2019 | $7,420 +9% | $405,000 +8.2% |
| 2018 | $6,807 +2% | $374,200 +2.1% |
| 2017 | $6,672 +2.9% | $366,600 +1.6% |
| 2016 | $6,485 +1.5% | $360,900 +1.1% |
| 2015 | $6,387 +6.8% | $357,000 +5.7% |
| 2014 | $5,982 +3.6% | $337,600 |
| 2013 | $5,776 +327.5% | $337,600 +313.7% |
| 2012 | $1,351 | $81,600 |
Find assessor info on the county website
Neighborhood: 01007
Nearby homes
- $778,2003 bd2 ba2.1k sqft150 Bardwell St, Belchertown, MA 01007Off Market
- $637,4003 bd2 ba2k sqft6 Woodland Ln, Belchertown, MA 01007Off Market
- $620,1003 bd2 ba1.5k sqft180 Bardwell St, Belchertown, MA 01007Off Market
- $475,0003 bd2 ba1.8k sqft165 Bardwell St, Belchertown, MA 01007Sold
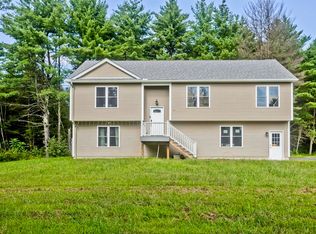
- $144,000-- bd-- ba-- sqftBardwell St, Belchertown, MA 01007Off Market
- $569,0003 bd2 ba1.7k sqft5 Woodland Ln, Belchertown, MA 01007Off Market
- $585,2003 bd2 ba1.9k sqft171 Bardwell St, Belchertown, MA 01007Off Market
- $507,1003 bd2 ba1.4k sqft31 S Washington St, Belchertown, MA 01007Off Market
Nearby schools
GreatSchools rating
- 5/10Swift River Elementary SchoolGrades: 1-3Distance: 2.8 mi
- 6/10Jabish Middle SchoolGrades: 7-8Distance: 2.5 mi
- 7/10Belchertown High SchoolGrades: 9-12Distance: 2.7 mi


Get pre-qualified for a loan
At Zillow Home Loans, we can pre-qualify you in as little as 5 minutes with no impact to your credit score.An equal housing lender. NMLS #10287.
Sell for more on Zillow
Get a Zillow Showcase℠ listing at no additional cost and you could sell for .
$779,000
2% more
+$15,580
With Zillow Showcase(estimated)
$794,580
- Massachusetts
- Hampshire County
- Belchertown
- 01007
- 166 Bardwell St
Nearby cities
Nearby zip codes
Other Belchertown Topics
