Welcome to 166 Bella Vista Way in the heart of Royal Palm Beach—a spacious and well-appointed home designed for comfort, functionality, and modern living. Offering 6 bedrooms, 4 bathrooms, and 3,257 square feet of living space, this residence provides the flexibility today's buyers are looking for.
The thoughtfully designed layout includes one full bedroom and bathroom downstairs, ideal for guests, multigenerational living, or a private home office. A formal dining room sets the stage for entertaining, while the open living areas flow seamlessly for everyday living.
Step outside to enjoy the screened-in patio, perfect for relaxing or hosting gatherings year-round while enjoying Florida's indoor-outdoor lifestyle. Located within a desirable community featuring amenities, residents benefit from added convenience and a sense of neighborhood livingall just minutes from top schools, shopping, dining, and major roadways.
This home combines space, versatility, and location, making it an exceptional opportunity in Royal Palm Beach.
Sold for $775,000
$775,000
166 Bella Vista Way, Royal Palm Beach, FL 33411
6beds
3,257sqft
Single Family Residence
Built in 2003
8,775 Square Feet Lot
$782,100 Zestimate®
$238/sqft
$4,665 Estimated rent
Home value
$782,100
$704,000 - $868,000
$4,665/mo
Zestimate® history
Owner options
List your home for rent
$4,665/mo
Rent Zestimate®
Find your next renter with Zillow Rental Manager. Plus, with online applications, you can quickly screen prospective tenants – for free.
$4,665/mo
Rent Zestimate®
Refinance and save
$5,479/mo
Est. payment
Refinancing to a lower rate could help reduce your monthly payments and save thousands over the life of the loan.
$5,479/mo
Est. payment
Explore your selling options
Work with a Zillow partner agent
Leverage their expertise and Zillow's premium Showcase listings to get your home seen by more buyers.
Get startedList with your own agent
Get your home in front of millions of buyers by listing it on Zillow.
Learn how to do itSell it yourself
Take full control of how buyers see your home on Zillow by listing For Sale by Owner (FSBO).
List your homeWhat's special
Zillow last checked:
Listing updated:
Listed by:
Ryan Peter Steets 561-568-7545,
LPT Realty, LLC,
Lily Siu Cho 561-452-3909,
LPT Realty, LLC
Bought with:
Marcelin Tassy, 3307079
Selected Homes Realty LLC
Source: BeachesMLS,MLS#: R11149090 Originating MLS: BeachesMLS
Originating MLS: BeachesMLSFacts & features
Interior
Bedrooms & bathrooms
- Bedrooms: 6
- Bathrooms: 4
- Full bathrooms: 4
- Main level bathrooms: 1
- Main level bedrooms: 1
Primary bedroom
- Level: Upper
- Area: 395.39
- Dimensions: 18.39 X 21.5
Primary bedroom
- Level: Upper
- Area: 395.39
- Dimensions: 18.39 X 21.5
Bedroom 2
- Level: Main
- Area: 168.33
- Dimensions: 13.9 X 12.11
Bedroom 2
- Level: Main
- Area: 168.33
- Dimensions: 13.9 X 12.11
Bedroom 3
- Level: Upper
- Area: 108.41
- Dimensions: 11.9 X 9.11
Bedroom 3
- Level: Upper
- Area: 108.41
- Dimensions: 11.9 X 9.11
Bedroom 4
- Level: Upper
- Area: 172.21
- Dimensions: 15.5 X 11.11
Bedroom 4
- Level: Upper
- Area: 172.21
- Dimensions: 15.5 X 11.11
Bedroom 5
- Level: Upper
- Area: 134.4
- Dimensions: 12 X 11.2
Bedroom 5
- Level: Upper
- Area: 134.4
- Dimensions: 12 X 11.2
Dining room
- Level: Main
- Area: 159.84
- Dimensions: 14.4 X 11.1
Dining room
- Level: Main
- Area: 159.84
- Dimensions: 14.4 X 11.1
Kitchen
- Level: Main
- Area: 210.14
- Dimensions: 13.3 X 15.8
Kitchen
- Level: Main
- Area: 210.14
- Dimensions: 13.3 X 15.8
Living room
- Level: Main
- Area: 168.91
- Dimensions: 12.7 X 13.3
Living room
- Level: Main
- Area: 332
- Dimensions: 20 X 16.6
Living room
- Level: Main
- Area: 168.91
- Dimensions: 12.7 X 13.3
Living room
- Level: Main
- Area: 332
- Dimensions: 20 X 16.6
Loft
- Level: Upper
- Area: 153.12
- Dimensions: 13.2 X 11.6
Loft
- Level: Upper
- Area: 153.12
- Dimensions: 13.2 X 11.6
Heating
- Central, Electric
Cooling
- Central Air, Ceiling Fan(s), Electric
Appliances
- Included: Dryer, Dishwasher, Electric Range, Electric Water Heater, Refrigerator, Water Heater, Washer
- Laundry: Inside
Features
- Bathtub, Dining Area, Separate/Formal Dining Room, Dual Sinks, High Ceilings, Kitchen Island, Sitting Area in Primary, Soaking Tub, Separate Shower, Walk-In Closet(s)
- Flooring: Ceramic Tile, Vinyl
Interior area
- Total structure area: 3,914
- Total interior livable area: 3,257 sqft
Property
Parking
- Total spaces: 3
- Parking features: Attached, Garage, Guest
- Attached garage spaces: 3
Features
- Levels: Multi/Split,Two
- Stories: 2
- Entry location: Entry Level Living Area Y
- Patio & porch: Patio, Screened
- Exterior features: Outdoor Living Area, Room For Pool
- Pool features: Association
- Fencing: Fenced
- Has view: Yes
- View description: Garden
- Waterfront features: None
Lot
- Size: 8,775 Square Feet
- Features: < 1/4 Acre
Details
- Parcel number: 72414336030000330
- Zoning: PUD(ci
Construction
Type & style
- Home type: SingleFamily
- Property subtype: Single Family Residence
Materials
- Block, Concrete
- Roof: Barrel
Condition
- Resale
- New construction: No
- Year built: 2003
Utilities & green energy
- Electric: 3 Phase
- Sewer: Public Sewer
- Utilities for property: Cable Available, Sewer Available
Community & HOA
Community
- Features: Home Owners Association, Gated, Property Manager On-Site, Street Lights, Sidewalks
- Security: Gated Community
- Subdivision: BELLA TERRA PUD 1
HOA
- Has HOA: Yes
- Amenities included: Basketball Court, Clubhouse, Playground, Pickleball, Pool, Sidewalks, Tennis Court(s)
- Services included: Recreation Facilities, Security
- HOA fee: $213 monthly
Location
- Region: Royal Palm Beach
Financial & listing details
- Price per square foot: $238/sqft
- Tax assessed value: $567,669
- Annual tax amount: $6,940
- Date on market: 12/27/2025
- Cumulative days on market: 64 days
- Listing terms: Cash,Conventional,FHA,VA Loan
- Road surface type: Paved
Price history
| Date | Event | Price |
|---|---|---|
| 5/22/2026 | Sold | $775,000-3%$238/sqft |
Source:  BeachesMLS #R11149090 Report a problem BeachesMLS #R11149090 Report a problem | ||
| 1/9/2026 | Price change | $799,000-3.2%$245/sqft |
Source: BeachesMLS #RX-11149090 Report a problem | ||
| 12/27/2025 | Listed for sale | $825,000+103%$253/sqft |
Source: BeachesMLS #RX-11149090 Report a problem | ||
| 5/15/2018 | Sold | $406,500-4.3%$125/sqft |
Source: BeachesMLS #F10102051 Report a problem | ||
| 4/17/2018 | Pending sale | $424,900$130/sqft |
Source: Trust Realty USA, LLC #F10102051 Report a problem | ||
| 1/15/2018 | Listed for sale | $424,900+1009.4%$130/sqft |
Source: Trust Realty USA, LLC #F10102051 Report a problem | ||
| 12/5/2017 | Sold | $38,300-90.8%$12/sqft |
Source: Public Record Report a problem | ||
| 11/13/2015 | Listing removed | $414,900$127/sqft |
Source: Exit Realty Premier Inc. #RX-10135816 Report a problem | ||
| 8/3/2015 | Price change | $414,900-1.2%$127/sqft |
Source: Exit Realty Premier Inc. #RX-10135816 Report a problem | ||
| 5/13/2015 | Listed for sale | $419,900$129/sqft |
Source: Exit Realty Premier Inc. #RX-10135816 Report a problem | ||
| 3/4/2015 | Listing removed | $419,900$129/sqft |
Source: RE/MAX 1ST CHOICE #RX-10066834 Report a problem | ||
| 2/21/2015 | Price change | $419,900-2.3%$129/sqft |
Source: RE/MAX 1ST CHOICE #RX-10066834 Report a problem | ||
| 8/23/2014 | Listed for sale | $429,900+40%$132/sqft |
Source: Re/Max 1st Choice #RX-10066834 Report a problem | ||
| 5/5/2003 | Sold | $307,000$94/sqft |
Source: Public Record Report a problem | ||
Public tax history
| Year | Property taxes | Tax assessment |
|---|---|---|
| 2025 | $6,939 +3.1% | $409,450 +2.9% |
| 2024 | $6,731 +2.5% | $397,911 +3% |
| 2023 | $6,566 +1.1% | $386,321 +3% |
| 2022 | $6,494 +0.6% | $375,069 +3% |
| 2021 | $6,458 +3.4% | $364,145 +3.9% |
| 2020 | $6,246 -8.5% | $350,536 +4.4% |
| 2019 | $6,829 | $335,702 +3% |
| 2018 | $6,829 +5.7% | $325,881 +58% |
| 2017 | $6,459 +88.6% | $206,276 +2.1% |
| 2016 | $3,424 +0.2% | $202,033 +0.9% |
| 2015 | $3,419 -2% | $200,222 +0.8% |
| 2014 | $3,490 +1.6% | $198,633 +1.5% |
| 2013 | $3,434 +0.8% | $195,698 +1.7% |
| 2012 | $3,407 -3.2% | $192,427 -1% |
| 2011 | $3,521 -7.3% | $194,396 -5.8% |
| 2010 | $3,797 -17.8% | $206,266 -18% |
| 2009 | $4,620 -8.6% | $251,476 -15.4% |
| 2008 | $5,056 -1.1% | $297,187 +3% |
| 2007 | $5,113 -5.3% | $288,531 +2.5% |
| 2006 | $5,398 | $281,494 +3% |
| 2005 | -- | $273,295 +0.4% |
| 2004 | $3,171 +9494.4% | $272,072 +423.2% |
| 2003 | $33 | $52,000 |
Find assessor info on the county website
Neighborhood: 33411
Nearby homes
- $762,9005 bd3 ba3.2k sqft168 Bella Vista Way, Royal Palm Beach, FL 33411Off Market
- $574,5004 bd3 ba2.4k sqft170 Bella Vista Way, Royal Palm Beach, FL 33411Off Market
- $692,6005 bd3 ba2.9k sqft162 Bella Vista Way, Royal Palm Beach, FL 33411Off Market

- $591,6004 bd3 ba2.4k sqft164 Bella Vista Way, Royal Palm Beach, FL 33411Off Market
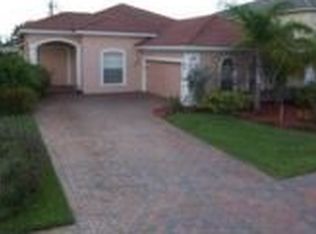
- $781,6005 bd3 ba3.1k sqft165 Bella Vista Way, Royal Palm Beach, FL 33411Off Market
- $862,7005 bd3 ba3.4k sqft165 Bella Vista Way #R28814, Royal Palm Beach, FL 33411Off Market
- $899,0005 bd4 ba3.9k sqft163 Bella Vista Way, Royal Palm Beach, FL 33411For Sale
- $610,7003 bd2 ba2.7k sqft172 Bella Vista Way, Royal Palm Beach, FL 33411Off Market
Nearby schools
GreatSchools rating
- 6/10Everglades Elementary SchoolGrades: K-5Distance: 2 mi
- 8/10Crestwood Community Middle SchoolGrades: 6-8Distance: 1.9 mi
- 3/10Royal Palm Beach High SchoolGrades: 9-12Distance: 1.6 mi
Schools provided by the listing agent
- Elementary: Everglades (Palm Beach)
- Middle: Crestwood
- High: Royal Palm Beach
Source: BeachesMLS. This data may not be complete. We recommend contacting the local school district to confirm school assignments for this home.
Get a cash offer in 3 minutes
Find out how much your home could sell for in as little as 3 minutes with a no-obligation cash offer.
Estimated market value
$782,100
Get a cash offer in 3 minutes
Find out how much your home could sell for in as little as 3 minutes with a no-obligation cash offer.
Estimated market value
$782,100
- Florida
- Palm Beach County
- Royal Palm Beach
- 33411
- 166 Bella Vista Way
Nearby cities
Nearby zip codes
Other Royal Palm Beach Topics
- Apartments for Rent in 33411
- Houses for Sale in 33411
- Houses for Rent in 33411
- 33411 Real Estate
- Royal Palm Beach Condos
- Houses for Sale in Royal Palm Beach
- Newest Listings in Royal Palm Beach
- Royal Palm Beach Home Values
- Royal Palm Beach Real Estate Agents
- Royal Palm Beach Refinance
- Royal Palm Beach Mortgage Rates
