Custom built and first time on the market! A solid and well cared for home that exudes pride of ownership. An exceptional opportunity to enjoy the best of shoreline living in one of Madison's most desirable locations. A beautifully designed 3 bedroom, 3 bath ranch style home. Nearly 3,000 square feet of single floor living on almost an acre of land. A home loaded with upgrades that include 2 fireplaces, vaulted family room ceilings & built in's, a sunken living space which provides architectural charm & character. A light, bright & spacious eat-in kitchen with island. A primary bedroom suite with dual walk-in closets and scenic views of the plush & manicured yard. This home is nestled midway between Hammonassest State Park and Downtown Madison, and is just minutes from sandy beaches, boutique shops, local restaurants, and the train station. With all of these wonderful attributes, this is the perfect place for outdoor gatherings, summer barbecues and peaceful afternoons by the in-ground pool & screened in patio. Your next home provides you with practical comfort with a single floor layout offering convenience and ease of living. Life at 166 Bishop Lane offers the perfect blend of coastal charm, small town community and effortless connectivity.
Sold for $900,000
$900,000
166 Bishop Lane, Madison, CT 06443
3beds
2,968sqft
Single Family Residence
Built in 1983
0.92 Acres Lot
$1,158,000 Zestimate®
$303/sqft
$4,914 Estimated rent
Home value
$1,158,000
$1.03M - $1.32M
$4,914/mo
Zestimate® history
Owner options
List your home for rent
$4,914/mo
Rent Zestimate®
Find your next renter with Zillow Rental Manager. Plus, with online applications, you can quickly screen prospective tenants – for free.
$4,914/mo
Rent Zestimate®
Refinance and save
$5,402/mo
Est. payment
Refinancing to a lower rate could help reduce your monthly payments and save thousands over the life of the loan.
$5,402/mo
Est. payment
Explore your selling options
Work with a Zillow partner agent
Leverage their expertise and Zillow's premium Showcase listings to get your home seen by more buyers.
Get startedList with your own agent
Get your home in front of millions of buyers by listing it on Zillow.
Learn how to do itSell it yourself
Take full control of how buyers see your home on Zillow by listing For Sale by Owner (FSBO).
List your homeWhat's special
Ranch style homeScenic viewsSunken living spaceIn-ground poolVaulted family room ceilingsPrimary bedroom suiteEat-in kitchen
Zillow last checked:
Listing updated:
Listed by:
Greg G. Robbins (203)464-0125,
Houlihan Lawrence WD 203-787-7800,
Rhonda Young 860-876-7340,
Houlihan Lawrence WD
Bought with:
Joseph L. Giordano, RES.0262038
RE/MAX Alliance
Source: Smart MLS,MLS#: 24131857
Facts & features
Interior
Bedrooms & bathrooms
- Bedrooms: 3
- Bathrooms: 3
- Full bathrooms: 3
Primary bedroom
- Features: Full Bath, Tub w/Shower, Walk-In Closet(s), Wall/Wall Carpet
- Level: Main
Bedroom
- Features: Wall/Wall Carpet
- Level: Main
Bedroom
- Features: Wall/Wall Carpet
- Level: Main
Bathroom
- Features: Stall Shower
- Level: Main
Bathroom
- Features: Tub w/Shower
- Level: Main
Dining room
- Features: Hardwood Floor
- Level: Main
Family room
- Features: Vaulted Ceiling(s), Built-in Features, Ceiling Fan(s), Fireplace, Sliders, Hardwood Floor
- Level: Main
Kitchen
- Features: Eating Space, Kitchen Island, Vinyl Floor
- Level: Main
Living room
- Features: Fireplace, Sunken, Hardwood Floor
- Level: Main
Heating
- Forced Air, Oil
Cooling
- Central Air
Appliances
- Included: Cooktop, Oven, Microwave, Refrigerator, Dishwasher, Disposal, Washer, Dryer, Water Heater
- Laundry: Main Level
Features
- Open Floorplan
- Basement: Full,Unfinished,Concrete
- Attic: Access Via Hatch
- Number of fireplaces: 2
Interior area
- Total structure area: 2,968
- Total interior livable area: 2,968 sqft
- Finished area above ground: 2,968
Property
Parking
- Total spaces: 2
- Parking features: Attached, Garage Door Opener
- Attached garage spaces: 2
Features
- Patio & porch: Patio
- Exterior features: Stone Wall
- Has private pool: Yes
- Pool features: Vinyl, In Ground
- Fencing: Full
Lot
- Size: 0.92 Acres
- Features: Wooded, Open Lot
Details
- Parcel number: 1156200
- Zoning: R-1
Construction
Type & style
- Home type: SingleFamily
- Architectural style: Ranch
- Property subtype: Single Family Residence
Materials
- Brick
- Foundation: Concrete Perimeter
- Roof: Asphalt
Condition
- New construction: No
- Year built: 1983
Utilities & green energy
- Sewer: Septic Tank
- Water: Well
Community & HOA
Community
- Security: Security System
HOA
- Has HOA: No
Location
- Region: Madison
Financial & listing details
- Price per square foot: $303/sqft
- Tax assessed value: $621,500
- Annual tax amount: $13,940
- Date on market: 10/7/2025
Price history
| Date | Event | Price |
|---|---|---|
| 11/14/2025 | Sold | $900,000+5.9%$303/sqft |
Source:  Smart MLS #24131857 Report a problem Smart MLS #24131857 Report a problem | ||
| 11/3/2025 | Pending sale | $850,000$286/sqft |
Source: Smart MLS #24131857 Report a problem | ||
| 10/7/2025 | Listed for sale | $850,000$286/sqft |
Source: Smart MLS #24131857 Report a problem | ||
Public tax history
| Year | Property taxes | Tax assessment |
|---|---|---|
| 2025 | $13,940 +2% | $621,500 |
| 2024 | $13,673 +17.9% | $621,500 +60.6% |
| 2023 | $11,595 +1.9% | $386,900 |
| 2022 | $11,379 +1.9% | $386,900 |
| 2021 | $11,162 0% | $386,900 |
| 2020 | $11,162 +1.8% | $386,900 |
| 2019 | $10,969 +9.5% | $386,900 +8.3% |
| 2018 | $10,021 +2.7% | $357,400 |
| 2017 | $9,757 +3.1% | $357,400 |
| 2016 | $9,468 +2.8% | $357,400 |
| 2015 | $9,207 -20.3% | $357,400 -22.1% |
| 2014 | $11,548 +23.4% | $458,800 |
| 2013 | $9,355 +3.1% | $458,800 |
| 2012 | $9,070 +2.4% | $458,800 |
| 2010 | $8,859 +3.7% | $458,800 0% |
| 2009 | $8,545 +4.4% | $458,900 |
| 2008 | $8,187 +5.4% | $458,900 +37.9% |
| 2007 | $7,769 +4.8% | $332,700 |
| 2006 | $7,413 +5% | $332,700 |
| 2005 | $7,063 +11.1% | $332,700 |
| 2003 | $6,358 +9.3% | $332,700 +50.1% |
| 2001 | $5,819 | $221,600 |
Find assessor info on the county website
Neighborhood: 06443
Nearby homes
- $1,181,5004 bd3 ba3.1k sqft3 Clover Ln, Madison, CT 06443Off Market

- $1,329,5004 bd3 ba4.1k sqft15 Clover Ln, Madison, CT 06443Off Market
- $1,150,4004 bd4 ba3.2k sqft7 Saxon Rd, Madison, CT 06443Off Market
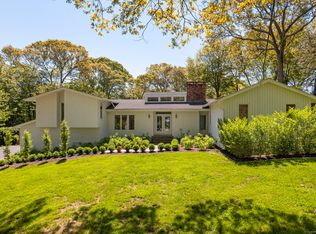
- $860,0005 bd3 ba2.9k sqft161 Bishop Ln, Madison, CT 06443Off Market
- $795,3003 bd3 ba2.1k sqft152 Bishop Ln, Madison, CT 06443Off Market
- $912,4004 bd2 ba2.5k sqft155 Bishop Ln, Madison, CT 06443Off Market
- $1,059,9004 bd4 ba2.6k sqft17 Clover Ln, Madison, CT 06443Off Market
- $2,671,2007 bd9 ba9.9k sqft1089 Boston Post Rd, Madison, CT 06443Off Market
Nearby schools
GreatSchools rating
- 10/10J. Milton Jeffrey Elementary SchoolGrades: K-3Distance: 2.4 mi
- 9/10Walter C. Polson Upper Middle SchoolGrades: 6-8Distance: 2.5 mi
- 10/10Daniel Hand High SchoolGrades: 9-12Distance: 2.6 mi
Schools provided by the listing agent
- High: Daniel Hand
Source: Smart MLS. This data may not be complete. We recommend contacting the local school district to confirm school assignments for this home.
Sell for more on Zillow
Get a Zillow Showcase℠ listing at no additional cost and you could sell for .
$1,158,000
2% more
+$23,160
With Zillow Showcase(estimated)
$1,181,160
Sell for more on Zillow
Get a Zillow Showcase℠ listing at no additional cost and you could sell for .
$1,158,000
2% more
+$23,160
With Zillow Showcase(estimated)
$1,181,160
- Connecticut
- New Haven County
- Madison
- 06443
- 166 Bishop Lane
