A turnkey 1.3-acre property with the space, garages, porches and privacy buyers keep looking farther out to find--yet this is just across the Virginia line. The 1,707 finished sf is only part of what this property delivers: a 528sf partially finished FROG, 720sf Master Steel detached garage/workshop and 418sf of Trex-decked covered porches w/new ceiling fans add exceptional usable space beyond the main living area. Tucked back off the end of a quiet road, the setting is open, private and exceptionally well kept, with room for boats, equipment, hobbies, entertaining and simply spreading out. A huge covered front porch welcomes you to an airy foyer, where transom windows above the entry doors, integrated blinds, high ceilings, new carpet and abundant natural light set a tone for a home that feels spacious from the moment you enter. The great room flows naturally into the dining and kitchen areas. At the heart of the home, the kitchen features a gas cooktop, beautiful backsplash, a coffee bar, Bosch, and a built-in pantry. Exit doors from both the great room and kitchen open directly to the full-length covered rear Trex deck. The split-bedroom design places the primary suite privately on the opposite side of the home from the secondary bedrooms. A tray ceiling adds architectural interest, while his-and-her walk-in closets, and a separate soaking tub complete the suite. There's considerably more beyond the living area. The attached garage is finished with painted walls and floor plus a convenient side exit. Above it, the FROG is partially finished, giving the next owner a head start for future living space. The Master Steel detached garage/workshop provides substantial room for a boat, equipment, projects, and the gear. Add an RV/generator hookup, outdoor shower, expansive usable yard and the advantage of being outside the flood zone. This is a thoughtfully improved, move-in-ready property offering the land, garage and workshop space, outdoor living and breathing room that can be difficult to find this close to Virginia Beach and Chesapeake.
For sale
$499,000
166 Blackfoot Rd, Knotts Island, NC 27950
3beds
1,707sqft
Single Family Residence
Built in 2013
1.3 Acres Lot
$497,300 Zestimate®
$292/sqft
$-- HOA
What's special
High ceilingsAbundant natural lightHuge covered front porchExpansive usable yardCoffee barBeautiful backsplashBuilt-in pantry
- 4 days
- 552
- 40
Likely to sell faster than
Zillow last checked:
Listing updated:
Listed by:
Karen Smith,
Shaffer Real Estate Inc. 757-468-5000,
Lynette Lewis,
Shaffer Real Estate Inc.
Source: REIN Inc.,MLS#: 10651184
Facts & features
Interior
Bedrooms & bathrooms
- Bedrooms: 3
- Bathrooms: 2
- Full bathrooms: 2
Rooms
- Room types: 1st Floor BR, 1st Floor Primary BR, Attic, Breakfast Area, PBR with Bath, Unfin.Rm Over Gar, Utility Room, Workshop
Primary bedroom
- Level: Main
- Dimensions: 15x12
Primary bedroom
- Level: First
Bedroom
- Level: Main
- Dimensions: 10x10
Bedroom
- Level: Main
- Dimensions: 10x10
Full bathroom
- Level: Main
- Dimensions: 12x10
Full bathroom
- Level: Main
- Dimensions: 5x9
Dining room
- Level: Main
- Dimensions: 10x12
Kitchen
- Level: Main
- Dimensions: 22x16
Living room
- Level: Main
- Dimensions: 13x18
Utility room
- Level: Main
- Dimensions: 8x9
Heating
- Heat Pump
Cooling
- Central Air
Appliances
- Included: Dishwasher, Dryer, Gas Range, Refrigerator, Washer, Electric Water Heater
Features
- Primary Sink-Double, Walk-In Closet(s), Entrance Foyer, Pantry
- Flooring: Carpet, Ceramic Tile, Vinyl
- Basement: Crawl Space
- Attic: Walk-In
- Number of fireplaces: 1
- Fireplace features: Propane
Interior area
- Total interior livable area: 1,707 sqft
Video & virtual tour
Property
Parking
- Total spaces: 5
- Parking features: Garage Att 2 Car, Garage Det 3+ Car, 4 Space
- Garage spaces: 2
- Covered spaces: 5
Accessibility
- Accessibility features: Low Pile Carpet, Main Floor Laundry
Features
- Levels: One
- Stories: 2
- Patio & porch: Deck, Porch
- Pool features: None
- Fencing: None
- Has view: Yes
- View description: Trees/Woods
- Waterfront features: Not Waterfront
- Frontage length: 185
Lot
- Size: 1.3 Acres
- Dimensions: 444.5 x 142' x 403' x 185'
Details
- Parcel number: 007700002300000
- Zoning: SFI
- Other equipment: Fuel In Tank Conveys
Construction
Type & style
- Home type: SingleFamily
- Architectural style: Transitional
- Property subtype: Single Family Residence
Materials
- Vinyl Siding
- Roof: Asphalt Shingle
Condition
- New construction: No
- Year built: 2013
Utilities & green energy
- Sewer: Septic Tank
- Water: Well
Community & HOA
Community
- Subdivision: Knotts Island Nc
HOA
- Has HOA: No
Location
- Region: Knotts Island
Financial & listing details
- Price per square foot: $292/sqft
- Tax assessed value: $373,600
- Annual tax amount: $2,855
- Date on market: 8/27/2026
Estimated market value
$497,300
$472,000 - $522,000
$2,555/mo
Price history
Price history is unavailable.
Public tax history
| Year | Property taxes | Tax assessment |
|---|---|---|
| 2025 | $2,921 +0.3% | $373,600 |
| 2024 | $2,912 +13.5% | $373,600 |
| 2023 | $2,567 +19.5% | $373,600 |
| 2022 | $2,147 +0.4% | $373,600 |
| 2021 | $2,139 +39.5% | $373,600 +43.4% |
| 2020 | $1,534 -0.3% | $260,600 |
| 2019 | $1,539 +9.7% | $260,600 |
| 2018 | $1,403 +2.8% | $260,600 |
| 2017 | $1,365 | $260,600 |
| 2016 | $1,365 | $260,600 |
| 2015 | $1,365 | $260,600 |
Find assessor info on the county website
Monthly payment
Est. payment
Payment breakdown
Explore the cost of this home by adjusting the details. Changes won't be saved.Climate risks
Neighborhood: 27950
Nearby schools
Schools provided by the listing agent
- Elementary: Knotts Island Elementary
- Middle: Currituck County Middle
- High: Currituck County
Source: REIN Inc.. This data may not be complete. We recommend contacting the local school district to confirm school assignments for this home.
- $234,3003 bd1 ba1.1k sqft160 Blackfoot Rd, Knotts Island, NC 27950Off Market
- $168,9003 bd2 ba1.4k sqft156 Blackfoot Rd, Knotts Island, NC 27950Off Market
- $428,0003 bd2 ba1.6k sqft177 Blackfoot Rd, Knotts Island, NC 27950Off Market
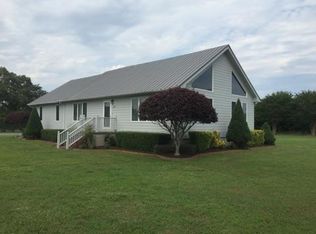
- $531,1003 bd3 ba2.1k sqft172 Blackfoot Rd, Knotts Island, NC 27950Off Market
Similar homes
- $449,0003 bd4 ba2.4k sqft332 S End Rd, Knotts Island, NC 27950For Sale
 MLS ID #10646687, Katie Burke. REIN Inc.
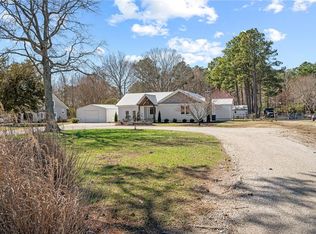
 - $499,9904 bd2 ba2.1k sqft448 Knotts Island Rd, Knotts Island, NC 27950For Sale
 MLS ID #10626409, Catherine Sassone. REIN Inc.
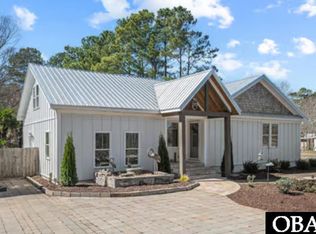
 - $499,9903 bd2 ba2.1k sqft448 Knotts Island Rd Lot D, Knotts Island, NC 27950For Sale
 MLS ID #132861, Catherine J Sassone, Atkinson Realty Laskin Rd. OBAR
 - $519,0002 bd2 ba1.8k sqft178 Whites Neck Ln, Knotts Island, NC 27950For Sale
 MLS ID #10637191, H Kim Old. REIN Inc.
 - $459,9994 bd3 ba2.1k sqft101 Doxey Creek Road, Currituck, NC 27929For Sale
 MLS ID #100580706, Brook Sparks, Coldwell Banker Seaside/EC. Hive MLS
 - $429,0003 bd2 ba1.2k sqft120 S Currituck Road, Currituck, NC 27929For SaleMLS ID #100590751, Diana Kasmark, Iron Valley Real Estate Elizabeth City. Hive MLS
