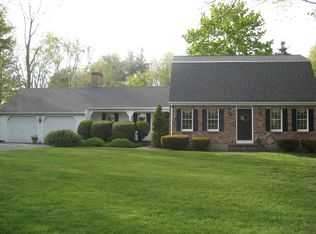
Welcome to 166 Blue Hills Drive! Expansive 4-Bed, 3-Bath High Raised Ranch with Stunning Views on Nearly an Acre. Pride of ownership shines throughout this spacious high-raised ranch, lovingly maintained by its original owner. Nestled on a level .98-acre corner lot in a highly desirable area, this meticulous home boasts breathtaking views and an exceptional sense of space both indoors and out. With a fantastic open flow between the living room, dining room, and kitchen, the layout is ideal for everyday comfort and effortless entertaining. You'll love the generously sized rooms, abundant natural light, incredible closet and storage space, and the curb appeal enhanced by the home's distinctive hip roof design. The expansive lower level offers amazing flexibility-featuring a family room with sliders to patio, a bedroom and full bath perfect for a potential in-law suite, guest quarters creates endless possibilities.This is a rare opportunity to own a lovingly maintained, move-in-ready home in a scenic, sought-after location.
Sold for $560,000
$560,000
166 Blue Hills Drive, Southington, CT 06489
4beds
2,638sqft
Single Family Residence
Built in 1977
0.98 Acres Lot
$558,900 Zestimate®
$212/sqft
$4,517 Estimated rent
Home value
$558,900
$531,000 - $587,000
$4,517/mo
Zestimate® history
Owner options
List your home for rent
$4,517/mo
Rent Zestimate®
Find your next renter with Zillow Rental Manager. Plus, with online applications, you can quickly screen prospective tenants – for free.
$4,517/mo
Rent Zestimate®
Refinance and save
$4,047/mo
Est. payment
Refinancing to a lower rate could help reduce your monthly payments and save thousands over the life of the loan.
$4,047/mo
Est. payment
Explore your selling options
Work with a Zillow partner agent
Leverage their expertise and Zillow's premium Showcase listings to get your home seen by more buyers.
Get startedList with your own agent
Get your home in front of millions of buyers by listing it on Zillow.
Learn how to do itSell it yourself
Take full control of how buyers see your home on Zillow by listing For Sale by Owner (FSBO).
List your homeWhat's special
Zillow last checked:
Listing updated:
Listed by:
Donna Sienko (860)841-5880,
Berkshire Hathaway NE Prop. 860-515-3100
Bought with:
Rachael Cisz, REB.0795889
Serhant Connecticut, LLC
Source: Smart MLS,MLS#: 24154981
Facts & features
Interior
Bedrooms & bathrooms
- Bedrooms: 4
- Bathrooms: 3
- Full bathrooms: 3
Primary bedroom
- Features: Full Bath, Walk-In Closet(s), Hardwood Floor
- Level: Main
- Area: 280.28 Square Feet
- Dimensions: 15.4 x 18.2
Bedroom
- Features: Hardwood Floor
- Level: Main
- Area: 154.8 Square Feet
- Dimensions: 12 x 12.9
Bedroom
- Features: Hardwood Floor
- Level: Main
- Area: 120 Square Feet
- Dimensions: 12 x 10
Bedroom
- Features: Vinyl Floor
- Level: Lower
- Area: 112.11 Square Feet
- Dimensions: 10.1 x 11.1
Bathroom
- Level: Main
- Area: 73.71 Square Feet
- Dimensions: 8.1 x 9.1
Bathroom
- Features: Stall Shower
- Level: Lower
- Area: 47.6 Square Feet
- Dimensions: 5.6 x 8.5
Dining room
- Features: Wall/Wall Carpet
- Level: Main
- Area: 175.26 Square Feet
- Dimensions: 12.7 x 13.8
Family room
- Features: Fireplace, Patio/Terrace, Sliders, Wall/Wall Carpet
- Level: Lower
- Area: 627.75 Square Feet
- Dimensions: 25 x 25.11
Kitchen
- Features: Dining Area, Vinyl Floor
- Level: Main
- Area: 230.52 Square Feet
- Dimensions: 11.3 x 20.4
Living room
- Features: Bay/Bow Window, Wall/Wall Carpet
- Level: Main
- Area: 243.79 Square Feet
- Dimensions: 13.3 x 18.33
Heating
- Hot Water, Natural Gas
Cooling
- Ceiling Fan(s), Window Unit(s)
Appliances
- Included: Oven/Range, Refrigerator, Dishwasher, Washer, Dryer, Water Heater
- Laundry: Lower Level
Features
- Basement: Full,Heated,Finished,Garage Access,Interior Entry,Liveable Space
- Attic: Pull Down Stairs
- Number of fireplaces: 1
Interior area
- Total structure area: 2,638
- Total interior livable area: 2,638 sqft
- Finished area above ground: 1,669
- Finished area below ground: 969
Property
Parking
- Total spaces: 2
- Parking features: Attached
- Attached garage spaces: 2
Features
- Patio & porch: Covered
Lot
- Size: 0.98 Acres
- Features: Corner Lot, Level
Details
- Parcel number: 2343834
- Zoning: R-40
Construction
Type & style
- Home type: SingleFamily
- Architectural style: Ranch
- Property subtype: Single Family Residence
Materials
- Clapboard, Brick
- Foundation: Concrete Perimeter, Raised
- Roof: Asphalt
Condition
- New construction: No
- Year built: 1977
Utilities & green energy
- Sewer: Public Sewer
- Water: Well
Community & HOA
Community
- Features: Golf, Library, Park, Pool
HOA
- Has HOA: No
Location
- Region: Southington
Financial & listing details
- Price per square foot: $212/sqft
- Tax assessed value: $247,150
- Annual tax amount: $8,208
- Date on market: 3/4/2026
Price history
| Date | Event | Price |
|---|---|---|
| 4/8/2026 | Sold | $560,000+5.7%$212/sqft |
Source:  Smart MLS #24154981 Report a problem Smart MLS #24154981 Report a problem | ||
| 4/2/2026 | Pending sale | $529,900$201/sqft |
Source: Smart MLS #24154981 Report a problem | ||
| 3/9/2026 | Contingent | $529,900$201/sqft |
Source:  Berkshire Hathaway HomeServices New England Properties #24154981 Report a problem Berkshire Hathaway HomeServices New England Properties #24154981 Report a problem | ||
| 3/4/2026 | Listed for sale | $529,900$201/sqft |
Source: Smart MLS #24154981 Report a problem | ||
Public tax history
| Year | Property taxes | Tax assessment |
|---|---|---|
| 2025 | $8,208 +5.6% | $247,150 |
| 2024 | $7,770 +3.6% | $247,150 |
| 2023 | $7,503 +4.2% | $247,150 |
| 2022 | $7,199 +0.3% | $247,150 |
| 2021 | $7,175 +9.5% | $247,150 +15.6% |
| 2020 | $6,551 0% | $213,860 |
| 2019 | $6,553 +0.5% | $213,860 |
| 2018 | $6,518 | $213,860 |
| 2017 | $6,518 +3.3% | $213,860 -1.2% |
| 2015 | $6,311 +2.8% | $216,560 |
| 2014 | $6,142 +3.3% | $216,560 |
| 2013 | $5,947 -0.1% | $216,560 |
| 2012 | $5,951 +5.5% | $216,560 -6.8% |
| 2011 | $5,643 +1.1% | $232,400 |
| 2010 | $5,582 +3.2% | $232,400 |
| 2009 | $5,408 +1.1% | $232,400 |
| 2008 | $5,350 +8.7% | $232,400 +34.2% |
| 2007 | $4,924 | $173,180 |
| 2004 | $4,924 +6.9% | $173,180 |
| 2003 | $4,607 | $173,180 |
Find assessor info on the county website
Neighborhood: 06489
Nearby homes
- $538,1003 bd3 ba1.6k sqft184 Blue Hills Dr, Southington, CT 06489Off Market
- $567,8003 bd2 ba1.7k sqft163 Blue Hills Dr, Southington, CT 06489Off Market
- $609,0003 bd3 ba1.8k sqft32 Schlayer Farm Rd, Southington, CT 06489Off Market
- $600,3004 bd4 ba2.1k sqft11 Schlayer Farm Rd, Southington, CT 06489Off Market
- $571,3004 bd3 ba3.3k sqft9 Panorama Dr, Southington, CT 06489Off Market
- $885,9005 bd4 ba3k sqft181 Blue Hills Dr, Southington, CT 06489Off Market
- $622,8004 bd2 ba2.4k sqft39 Schlayer Farm Rd, Southington, CT 06489Off Market
- $577,1004 bd2 ba2.2k sqft200 Blue Hills Dr, Southington, CT 06489Off Market
Nearby schools
GreatSchools rating
- 6/10Derynoski Elementary SchoolGrades: PK-5Distance: 2.3 mi
- 7/10John F. Kennedy Middle SchoolGrades: 6-8Distance: 2.4 mi
- 6/10Southington High SchoolGrades: 9-12Distance: 3 mi
Schools provided by the listing agent
- Elementary: Rueben E. Thalberg
- High: Southington
Source: Smart MLS. This data may not be complete. We recommend contacting the local school district to confirm school assignments for this home.


Get pre-qualified for a loan
At Zillow Home Loans, we can pre-qualify you in as little as 5 minutes with no impact to your credit score.An equal housing lender. NMLS #10287.
Sell for more on Zillow
Get a Zillow Showcase℠ listing at no additional cost and you could sell for .
$558,900
2% more
+$11,178
With Zillow Showcase(estimated)
$570,078
- Connecticut
- Hartford County
- Southington
- 06489
- 166 Blue Hills Drive
Nearby cities
Nearby neighborhoods
Nearby zip codes
Other Southington Topics
