Welcome home to this exceptional totally renovated luxury townhouse in the highly sought after Evergreens community!!! First floor offers beautiful hardwood flooring. Gorgeous updated half bath with granite. Kitchen was remodeled with white cabinetry, granite counters, center island with breakfast bar, stainless steel appliances, tile backsplash, and charming lighting fixtures. First floor laundry is a dream. Kitchen opens to a wonderful granite butler's pantry with a mini fidge on one side as well as opening to the dining room and great room on the other side, providing a lovely and convenient open flow. Large dining room opens to a wonderful vacation-like deck. Great Room with a newer gas fireplace making for cozy every day living and entertaining space. Skylights add light and charm; newer windows throughout and newer sliding glass door. Second floor with 3 large bedrooms and 2 full baths - primary en suite with gorgeous glamour bath. All bedrooms are a nice size with ample closet spaces & built in finishes. Attached 2 car garage.. Full basement with great storage. Too much to mention! Shopping is minutes away; Williamsville Schools. Don’t miss this wonderful opportunity!!! Open Saturday, October 4th, between 11:00a - 1:00p. Offers, if any, due Tuesday, October 7th, at noon.
Closed
$450,000
166 Breezewood Cmn, East Amherst, NY 14051
3beds
1,853sqft
Townhouse, Condominium
Built in 1983
-- sqft lot
$464,800 Zestimate®
$243/sqft
$2,651 Estimated rent
Home value
$464,800
$437,000 - $497,000
$2,651/mo
Zestimate® history
Owner options
List your home for rent
$2,651/mo
Rent Zestimate®
Find your next renter with Zillow Rental Manager. Plus, with online applications, you can quickly screen prospective tenants – for free.
$2,651/mo
Rent Zestimate®
Refinance and save
$3,501/mo
Est. payment
Refinancing to a lower rate could help reduce your monthly payments and save thousands over the life of the loan.
$3,501/mo
Est. payment
Explore your selling options
Work with a Zillow partner agent
Leverage their expertise and Zillow's premium Showcase listings to get your home seen by more buyers.
Get startedList with your own agent
Get your home in front of millions of buyers by listing it on Zillow.
Learn how to do itSell it yourself
Take full control of how buyers see your home on Zillow by listing For Sale by Owner (FSBO).
List your homeWhat's special
Newer gas fireplaceNewer sliding glass doorVacation-like deckStainless steel appliancesHardwood flooringNewer windowsGranite counters
Zillow last checked:
Listing updated:
Listed by:
Beth H Klipfel 716-390-0533,
HUNT Real Estate Corporation
Bought with:
Joanne B Shubert, 30SH0934990
Howard Hanna WNY Inc
Source: NYSAMLSs,MLS#: B1642189 Originating MLS: Buffalo
Originating MLS: BuffaloFacts & features
Interior
Bedrooms & bathrooms
- Bedrooms: 3
- Bathrooms: 3
- Full bathrooms: 2
- 1/2 bathrooms: 1
- Main level bathrooms: 1
Bedroom 1
- Level: Second
- Dimensions: 15.00 x 14.00
Bedroom 2
- Level: Second
- Dimensions: 15.00 x 11.00
Bedroom 3
- Level: Second
- Dimensions: 15.00 x 11.00
Dining room
- Level: First
- Dimensions: 14.00 x 12.00
Family room
- Level: First
- Dimensions: 16.00 x 12.00
Kitchen
- Level: First
- Dimensions: 13.00 x 12.00
Heating
- Gas, Forced Air
Cooling
- Central Air
Appliances
- Included: Built-In Range, Built-In Oven, Dryer, Dishwasher, Electric Cooktop, Electric Oven, Electric Range, Disposal, Gas Water Heater, Microwave, Refrigerator, Wine Cooler, Washer, Humidifier
- Laundry: Main Level
Features
- Ceiling Fan(s), Separate/Formal Dining Room, Entrance Foyer, Granite Counters, Great Room, Jetted Tub, Kitchen Island, Pantry, Sliding Glass Door(s), Skylights, Window Treatments, Bath in Primary Bedroom
- Flooring: Carpet, Ceramic Tile, Hardwood, Varies
- Doors: Sliding Doors
- Windows: Drapes, Skylight(s)
- Basement: Full,Sump Pump
- Number of fireplaces: 1
Interior area
- Total structure area: 1,853
- Total interior livable area: 1,853 sqft
Property
Parking
- Total spaces: 2
- Parking features: Attached, Garage, Other, See Remarks, Garage Door Opener
- Attached garage spaces: 2
Features
- Levels: Two
- Stories: 2
- Patio & porch: Deck
- Exterior features: Deck
Lot
- Size: 1,742 Square Feet
- Dimensions: 29 x 52
- Features: Rectangular, Rectangular Lot, Residential Lot
Details
- Parcel number: 1422890430500001065000
- Special conditions: Standard
Construction
Type & style
- Home type: Condo
- Property subtype: Townhouse, Condominium
Materials
- Other, Wood Siding
- Roof: Asphalt
Condition
- Resale
- Year built: 1983
Utilities & green energy
- Electric: Circuit Breakers
- Sewer: Connected
- Water: Connected, Public
- Utilities for property: Cable Available, High Speed Internet Available, Sewer Connected, Water Connected
Community & HOA
HOA
- Services included: Common Area Maintenance, Common Area Insurance, Insurance, Maintenance Structure, Reserve Fund, Sewer, Snow Removal, Trash, Water
- HOA fee: $392 monthly
- HOA name: Bellivaqua
- HOA phone: 716-691-7444
Location
- Region: East Amherst
Financial & listing details
- Price per square foot: $243/sqft
- Tax assessed value: $338,000
- Annual tax amount: $6,840
- Date on market: 10/2/2025
- Cumulative days on market: 5 days
- Listing terms: Cash,Conventional,FHA,USDA Loan,VA Loan
Price history
| Date | Event | Price |
|---|---|---|
| 12/2/2025 | Sold | $450,000+12.5%$243/sqft |
Source:  NYSAMLSs #B1642189 Report a problem NYSAMLSs #B1642189 Report a problem | ||
| 10/7/2025 | Pending sale | $399,900$216/sqft |
Source: NYSAMLSs #B1642189 Report a problem | ||
| 10/2/2025 | Listed for sale | $399,900+10.9%$216/sqft |
Source: NYSAMLSs #B1642189 Report a problem | ||
| 10/19/2021 | Sold | $360,588+11%$195/sqft |
Source: NYSAMLSs #B1362260 Report a problem | ||
| 3/4/2021 | Sold | $325,000+16.1%$175/sqft |
Source: Public Record Report a problem | ||
| 1/13/2021 | Pending sale | $279,900$151/sqft |
Source: Howard Hanna #B1313838 Report a problem | ||
| 1/7/2021 | Listed for sale | $279,900+86.6%$151/sqft |
Source: Howard Hanna #B1313838 Report a problem | ||
| 4/1/2016 | Sold | $150,000-3.2%$81/sqft |
Source: Public Record Report a problem | ||
| 1/4/2016 | Price change | $154,900-6.1%$84/sqft |
Source: MJ Peterson Real Estate #B486296 Report a problem | ||
| 11/9/2015 | Price change | $164,888-8.3%$89/sqft |
Source: MJ Peterson Real Estate #B486296 Report a problem | ||
| 10/2/2015 | Listed for sale | $179,900$97/sqft |
Source: MJ Peterson Real Estate #B486296 Report a problem | ||
Public tax history
| Year | Property taxes | Tax assessment |
|---|---|---|
| 2025 | -- | $338,000 |
| 2024 | -- | $338,000 +125.3% |
| 2023 | -- | $150,000 |
| 2022 | -- | $150,000 |
| 2021 | -- | $150,000 |
| 2020 | -- | $150,000 |
| 2019 | -- | $150,000 |
| 2018 | -- | $150,000 |
| 2017 | $4,047 +101.9% | $150,000 -10.7% |
| 2016 | $2,005 | $168,000 |
| 2015 | -- | $168,000 |
| 2014 | -- | $168,000 |
| 2013 | -- | $168,000 |
| 2012 | -- | $168,000 |
| 2011 | -- | $168,000 |
| 2010 | -- | $168,000 |
| 2009 | -- | $168,000 -1.5% |
| 2008 | -- | $170,500 |
| 2007 | -- | $170,500 |
| 2006 | -- | $170,500 |
| 2005 | -- | $170,500 +26.6% |
| 2004 | -- | $134,700 |
| 2003 | -- | $134,700 |
| 2002 | -- | $134,700 |
| 2001 | -- | $134,700 |
| 2000 | -- | $134,700 |
Find assessor info on the county website
Neighborhood: 14051
Nearby homes

- $379,2003 bd3 ba2.1k sqft162 Breezewood Cmn, East Amherst, NY 14051Off Market
- $375,4003 bd2 ba1.8k sqft170 Breezewood Cmn, East Amherst, NY 14051Off Market
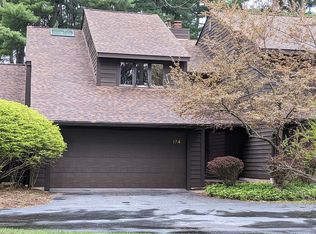
- $386,9003 bd3 ba1.8k sqft174 Breezewood Cmn, East Amherst, NY 14051Off Market
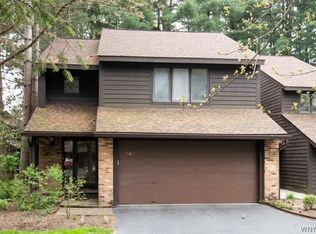
- $275,0003 bd3 ba2.1k sqft141 Breezewood Cmn, East Amherst, NY 14051Sold
- $429,1003 bd3 ba-- sqft167 Breezewood Common, East Amherst, NY 14051Off Market
- $381,8003 bd4 ba2.1k sqft178 Breezewood Cmn, East Amherst, NY 14051Off Market
- $420,0003 bd3 ba1.8k sqft137 Breezewood Cmn, East Amherst, NY 14051Sold
- $366,0003 bd2 ba1.8k sqft133 Breezewood Cmn, East Amherst, NY 14051Off Market
Nearby schools
GreatSchools rating
- 6/10Casey Middle SchoolGrades: 5-8Distance: 1.8 mi
- 9/10Williamsville North High SchoolGrades: 9-12Distance: 1.9 mi
- 6/10Maple East Elementary SchoolGrades: K-4Distance: 2.8 mi
Schools provided by the listing agent
- District: Williamsville
Source: NYSAMLSs. This data may not be complete. We recommend contacting the local school district to confirm school assignments for this home.
Sell for more on Zillow
Get a Zillow Showcase℠ listing at no additional cost and you could sell for .
$464,800
2% more
+$9,296
With Zillow Showcase(estimated)
$474,096
- New York
- Erie County
- East Amherst
- 14051
- 166 Breezewood Cmn
Nearby cities
Nearby zip codes
Other East Amherst Topics
