Skip main navigation
Off market
  • $322,800

    166 Briar Hill Dr, Painesville, OH 44077

    3beds
    2,612sqft
    SingleFamily
    Built in 1971
    0.66 Acres Lot
    $322,800 Zestimate®
    $124/sqft
    $2,305 Estimated rent

    Home value

    $322,800

    $294,000 - $352,000

    $2,305/mo

    Zestimate® history
    Loading
    Loading...

    Owner options

    List your home for rent

    $2,305/mo

    Rent Zestimate®

    Find your next renter with Zillow Rental Manager. Plus, with online applications, you can quickly screen prospective tenants – for free.

    Learn more

    $2,305/mo

    Rent Zestimate®

    Refinance and save

    $2,181/mo

    Est. payment

    Refinancing to a lower rate could help reduce your monthly payments and save thousands over the life of the loan.

    See today's rates

    $2,181/mo

    Est. payment

    Explore your selling options

    Work with a Zillow partner agent

    Leverage their expertise and Zillow's premium Showcase listings to get your home seen by more buyers.

    Get started

    List with your own agent

    Get your home in front of millions of buyers by listing it on Zillow.

    Learn how to do it

    Sell it yourself

    Take full control of how buyers see your home on Zillow by listing For Sale by Owner (FSBO).

    List your home

    What's special

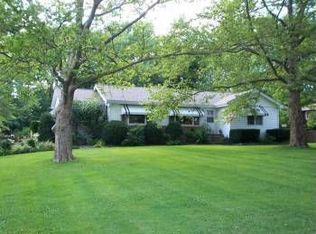
    Don't miss this solid, spacious 3 bed/2 bath, single-owner ranch home situated on a serene cul-de-sac in Twin Lake Estates. Enjoy the tranquility from the covered front porch! Perfect for entertaining! Living room with 10' ceilings, rustic wooden beams, large front window & one side of the gas fireplace with brick surround & marble hearth. Cozy family room with built-in desk/tv stand, other side of the gas fireplace with brick surround & marble hearth. Added great room (1978) with another gas fireplace & brick surround, built-in bar(stools stay), dedicated gas heater for extra warmth, slider out to deck overlooking the beautiful backyard. Step into the formal dining room with another slider to the deck, great space for a crowd. Kitchen with new laminate floor (2019), new never-used dishwasher(2020), plenty of cabinet/counter space, double ovens & a view to the dining room so you can be part of the party while cooking/cleaning up. 3 bedrooms with tons of closet space, large master bedroom has full bathroom with walk-in shower. Hall bathroom is extra large with soaking tub/shower, double sinks & access to the hall linen closet. Laundry/mudroom upon entry from the 2.5 car garage with coat closet, utility sink, new hot water tank(end of 2019), 10 yr old furnace/ac. 10 year old roof with commercial shingles & 30 year transferable warranty. Cedar siding restained 2-3 years ago. Widened asphalt driveway. Security System & all appliances stay! Located in Riverside School District.

    This property is not currently displayed as for sale or rent on Zillow. This may be different from what's on other websites or public sources.

    Facts & features

    Interior

    Bedrooms & bathrooms
    • Bedrooms: 3
    • Bathrooms: 2
    • Full bathrooms: 2
    Heating
    • Baseboard, Gas
    Cooling
    • Central
    Appliances
    • Included: Dishwasher, Dryer, Microwave, Range / Oven, Refrigerator
    Features
    • Basement: None
    • Has fireplace: Yes
    Interior area
    • Total interior livable area: 2,612 sqft

    Property

    Parking
    • Total spaces: 2
    • Parking features: Garage - Attached
    Features
    • Exterior features: Brick
    Lot
    • Size: 0.66 Acres
    Details
    • Parcel number: 11A001A000290

    Construction

    Type & style
    • Home type: SingleFamily
    Materials
    • brick
    • Roof: Asphalt
    Condition
    • Year built: 1971

    Community & HOA

    Location
    • Region: Painesville

    Financial & listing details

    • Price per square foot: $124/sqft
    • Tax assessed value: $307,540
    • Annual tax amount: $5,232

    Price history

    DateEventPrice
    8/13/2020Sold$209,000-5%$80/sqft
    Source: MLS Now #4199419 Report a problem
    7/3/2020Pending sale$220,000$84/sqft
    Source: Keller Williams Greater Metropolitan #4199419 Report a problem
    6/29/2020Listed for sale$220,000$84/sqft
    Source: Keller Williams Greater Metropolitan #4199419 Report a problem

    Public tax history

    YearProperty taxesTax assessment
    2025$5,232 -0.7%$107,640
    2024$5,270 +12.5%$107,640 +37.6%
    2023$4,686 +2.5%$78,250
    2022$4,572 -0.4%$78,250
    2021$4,589 +16.4%$78,250 +15%
    2020$3,944 -0.8%$68,040
    2019$3,974 +15.9%$68,040 +15.7%
    2018$3,428 $58,790
    2017$3,428 +13.8%$58,790
    2016$3,013 +5.2%$58,790
    2015$2,864 -1.6%$58,790
    2014$2,911 +2.3%$58,790
    2013$2,845 +5.4%$58,790
    2012$2,699 -11.2%$58,790 -12.8%
    2011$3,038 +0.1%$67,420
    2010$3,034 +5.7%$67,420 -0.1%
    2009$2,872 -6.4%$67,491 -12%
    2008$3,067 +2.2%$76,696
    2007$3,000 -56.7%$76,696
    2006$6,921 +6.4%$76,696 +7.4%
    2005$6,504 -0.2%$71,439
    2004$6,515 +6.4%$71,439
    2003$6,124 +10.8%$71,439 +12.4%
    2002$5,525 -0.3%$63,571
    2001$5,539 +1.2%$63,571
    2000$5,473 +23.1%$63,571 +23.4%
    1999$4,445 $51,503
    Find assessor info on the county website

    Neighborhood: 44077

    Nearby schools

    GreatSchools rating
    Schools provided by the listing agent
    • District: Riverside LSD

    Source: The MLS. This data may not be complete. We recommend contacting the local school district to confirm school assignments for this home.

    Get a cash offer in 3 minutes
    Find out how much your home could sell for in as little as 3 minutes with a no-obligation cash offer.
    Estimated market value
    $322,800
    Get a cash offer in 3 minutes
    Find out how much your home could sell for in as little as 3 minutes with a no-obligation cash offer.
    Estimated market value
    $322,800