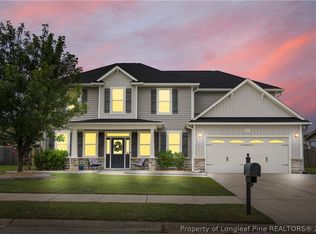
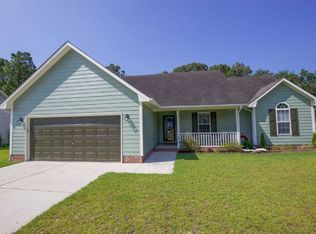
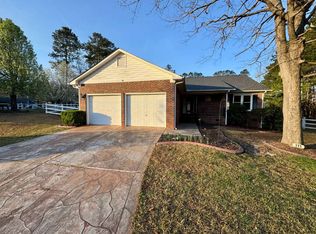
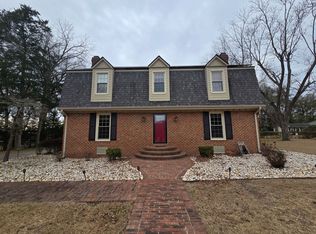
Beautiful new construction home available in the Turnberry West Subdivision in Hoke County.? This spacious home features a covered front porch and a large family room that opens into a dedicated dining area. The kitchen is equipped with a generous island with seating, granite countertops, and stainless-steel appliances. The first floor includes a primary suite with a large walk-in closet and an en-suite bathroom featuring dual vanities, as well as a laundry room and a convenient half bath. The second floor offers three additional bedrooms, a full bath, and a versatile loft space. 2 car garage.
Located directly across the street from the new James A. Leach Aquatic & Recreation Center, residents can enjoy access to pools, sports courts, a playground, and community spaces. The home is also conveniently located near local shopping, dining, and golf courses, with quick access to Hoke Hospital, Moore Regional Hospital, Southern Pines, Fayetteville, and Fort Bragg.
House for rent
$2,200/moFees may apply
166 Brickendon Ln Lot 276, Raeford, NC 28376
4beds
2,162sqft
Price may not include required fees and charges. Learn more|
Singlefamily
Available now
Air conditioner, central air
Dryer hookup laundry
Attached garage parking
Central, heat pump
What's special
Versatile loft spaceCovered front porchGranite countertopsLaundry roomConvenient half bathStainless-steel appliancesLarge family room
- 36 days |
- -- |
- -- |
Zillow last checked:
Listing updated:
Travel times

Let’s turn your rent into credit progress
Build credit history with every on-time payment and get credit for the payment you’re already making.
Facts & features
Interior
Bedrooms & bathrooms
- Bedrooms: 4
- Bathrooms: 3
- Full bathrooms: 2
- 1/2 bathrooms: 1
Heating
- Central, Heat Pump
Cooling
- Air Conditioner, Central Air
Appliances
- Included: Dishwasher, Microwave Oven, Range, Stainless Steel Appliance(s), Water Heater
- Laundry: Dryer Hookup, Hookups, Washer Hookup
Features
- Bath in Primary Bedroom, Double Vanity, Eat-in Kitchen, Granite Counters, Kitchen Island, Kitchen/Dining Combo, Open Concept, Primary Downstairs, Walk In Closet, Walk-In Closet(s), Walk-In Shower
- Flooring: Carpet, Luxury Vinyl Plank
Interior area
- Total interior livable area: 2,162 sqft
Property
Parking
- Parking features: Attached, Garage
- Has attached garage: Yes
- Details: Contact manager
Features
- Patio & porch: Patio, Porch
- Exterior features: Rain Gutters
Lot
- Features: Cleared
Details
- Additional structures: Garage(s)
Construction
Type & style
- Home type: SingleFamily
- Architectural style: Traditional
- Property subtype: SingleFamily
Condition
- Year built: 2025
Community & HOA
Location
- Region: Raeford
Financial & listing details
- Lease term: Contact For Details
Nearby apartments for rent
Price history
| Date | Event | Price |
|---|---|---|
| 6/25/2026 | Listed for rent | $2,200$1/sqft |
Source: LPRMLS #764917 Report a problem | ||
| 6/15/2026 | Sold | $334,995$155/sqft |
Source:  LPRMLS #751447 Report a problem LPRMLS #751447 Report a problem | ||
| 5/24/2026 | Pending sale | $334,995$155/sqft |
Source: LPRMLS #751447 Report a problem | ||
| 3/26/2026 | Price change | $334,995-1.5%$155/sqft |
Source: LPRMLS #751447 Report a problem | ||
| 10/14/2025 | Listed for sale | $339,950$157/sqft |
Source: LPRMLS #751447 Report a problem | ||
Neighborhood: 28376
Nearby schools
GreatSchools rating
- 6/10Scurlock ElementaryGrades: PK-5Distance: 1.9 mi
- 2/10East Hoke MiddleGrades: 6-8Distance: 0.6 mi
- 10/10Sandhoke Early College High SchoolGrades: 9-12Distance: 3.4 mi