Skip main navigation
Sold for $499,000
  • $499,000

    166 Bright Ibis Ave, Apollo Beach, FL 33572

    4beds
    3,362sqft
    Single Family Residence
    Built in 2023
    6,000 Square Feet Lot
    $493,300 Zestimate®
    $148/sqft
    $3,730 Estimated rent

    Home value

    $493,300

    $459,000 - $533,000

    $3,730/mo

    Zestimate® history
    Loading
    Loading...

    Owner options

    List your home for rent

    $3,730/mo

    Rent Zestimate®

    Find your next renter with Zillow Rental Manager. Plus, with online applications, you can quickly screen prospective tenants – for free.

    Learn more

    $3,730/mo

    Rent Zestimate®

    Refinance and save

    $3,593/mo

    Est. payment

    Refinancing to a lower rate could help reduce your monthly payments and save thousands over the life of the loan.

    See today's rates

    $3,593/mo

    Est. payment

    Explore your selling options

    Work with a Zillow partner agent

    Leverage their expertise and Zillow's premium Showcase listings to get your home seen by more buyers.

    Get started

    List with your own agent

    Get your home in front of millions of buyers by listing it on Zillow.

    Learn how to do it

    Sell it yourself

    Take full control of how buyers see your home on Zillow by listing For Sale by Owner (FSBO).

    List your home

    What's special

    Screened lanaiTwo-car garageSpacious loftPicturesque water viewButler pantryTwo-story residenceMeticulous landscaping
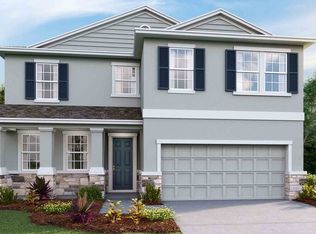
    Welcome Home to this stunning TWO-STORY residence in Apollo Beach. This 4-BED, 3-BATH home features A picturesque WATER VIEW and meticulous landscaping. The main level opens to an elegant OFFICE with French doors and a bright, OPEN FLOOR PLAN encompassing the kitchen, dining, and family room. Large windows throughout maximize the light and views. The KITCHEN has QUARTZ countertops, STAINLESS STEEL appliances (including an upgraded Samsung Bespoke refrigerator), a BUTLER PANTRY, and a WALK IN PANTRY. A convenient FULL GUEST SUITE with bathroom, a mudroom, two-car garage, and ceramic tile through the main living areas complete the first-floor amenities. Upstairs, a SPACIOUS LOFT provides a versatile space for a game room or entertainment. The SPLIT BEDROOM layout ensures privacy. The EXPANSIVE PRIMARY SUITE is ideally situated for water views and includes a SITTING AREA (ideal for a 2ND OFFICE or exercise space) and a stunning, OVERSIZED WALK IN CLOSET with BUILT IN shelving. A sizable laundry room offers convenient access from the primary suite and the two additional upstairs bedrooms, which share a large full bathroom with a double vanity. Enjoy Florida coastal living from your screened lanai or head out to the community pool. Located just minutes from the Bay with easy access to Tampa, Clearwater, and Sarasota. Nearby attractions include the Manatee Viewing Center, local marinas, and E.G. Simmons Park—perfect for boating, nature walks, and picnics.

    Zillow last checked:

    Listing updated:

    Listing Provided by:

    Mandy Cassiano 813-541-1355,

    KELLER WILLIAMS SOUTH SHORE 813-641-8300

    Bought with:

    Travis Brooks, 3144299

    BROOKS REALTY GROUP LLC

    Source: Stellar MLS,MLS#: TB8472403MLS LogoOriginating MLS: Suncoast Tampa

    Facts & features

    Interior

    Bedrooms & bathrooms
    • Bedrooms: 4
    • Bathrooms: 3
    • Full bathrooms: 3
    Primary bedroom
    • Features: Ceiling Fan(s), En Suite Bathroom, Walk-In Closet(s)
    • Level: Second
    • Area: 338 Square Feet
    • Dimensions: 26x13
    Bedroom 2
    • Features: Ceiling Fan(s), Walk-In Closet(s)
    • Level: Second
    • Area: 221 Square Feet
    • Dimensions: 13x17
    Bedroom 3
    • Features: Walk-In Closet(s)
    • Level: Second
    • Area: 192 Square Feet
    • Dimensions: 16x12
    Bedroom 4
    • Features: Ceiling Fan(s), Built-in Closet
    • Level: First
    • Area: 120 Square Feet
    • Dimensions: 10x12
    Primary bathroom
    • Features: Dual Sinks, En Suite Bathroom, Garden Bath, Split Vanities, Stone Counters, Tub with Separate Shower Stall, Water Closet/Priv Toilet
    • Level: Second
    • Area: 156 Square Feet
    • Dimensions: 13x12
    Dining room
    • Level: First
    • Area: 168 Square Feet
    • Dimensions: 14x12
    Great room
    • Features: Ceiling Fan(s)
    • Level: First
    • Area: 216 Square Feet
    • Dimensions: 12x18
    Kitchen
    • Features: Breakfast Bar, Kitchen Island, Stone Counters, Pantry
    • Level: First
    • Area: 156 Square Feet
    • Dimensions: 13x12
    Loft
    • Features: Ceiling Fan(s), Storage Closet
    • Level: Second
    • Area: 360 Square Feet
    • Dimensions: 20x18
    Office
    • Level: First
    • Area: 143 Square Feet
    • Dimensions: 13x11
    Heating
    • Electric
    Cooling
    • Central Air
    Appliances
    • Included: Convection Oven, Dishwasher, Disposal, Dryer, Electric Water Heater, Ice Maker, Microwave, Range, Refrigerator, Washer
    • Laundry: Electric Dryer Hookup, Laundry Room, Upper Level, Washer Hookup
    Features
    • Built-in Features, Eating Space In Kitchen, Kitchen/Family Room Combo, Living Room/Dining Room Combo, Open Floorplan, PrimaryBedroom Upstairs, Solid Surface Counters, Solid Wood Cabinets, Stone Counters, Thermostat, Tray Ceiling(s), Walk-In Closet(s)
    • Flooring: Carpet, Ceramic Tile
    • Doors: Sliding Doors
    • Windows: Blinds, Double Pane Windows, Shades, Hurricane Shutters
    • Has fireplace: No
    Interior area
    • Total structure area: 4,108
    • Total interior livable area: 3,362 sqft

    Property

    Parking
    • Total spaces: 2
    • Parking features: Driveway, Garage Door Opener, Ground Level
    • Attached garage spaces: 2
    • Has uncovered spaces: Yes
    Accessibility
    • Accessibility features: Accessible Bedroom, Visitor Bathroom
    Features
    • Levels: Two
    • Stories: 2
    • Patio & porch: Covered, Enclosed, Front Porch, Patio, Rear Porch, Screened
    • Exterior features: Irrigation System, Private Yard, Sidewalk
    • Fencing: Fenced,Other
    • Has view: Yes
    • View description: Water, Pond
    • Has water view: Yes
    • Water view: Water,Pond
    Lot
    • Size: 6,000 sqft
    • Features: Landscaped, Sidewalk
    • Residential vegetation: Trees/Landscaped
    Details
    • Parcel number: U283119C6D00000000146.0
    • Zoning: PD
    • Special conditions: None

    Construction

    Type & style
    • Home type: SingleFamily
    • Property subtype: Single Family Residence
    Materials
    • Block, Stucco
    • Foundation: Block
    • Roof: Shingle
    Condition
    • Completed
    • New construction: No
    • Year built: 2023
    Details
    • Builder name: DR Horton

    Utilities & green energy

    • Sewer: Public Sewer
    • Water: Public
    • Utilities for property: BB/HS Internet Available, Cable Available, Electricity Connected, Phone Available, Public, Sewer Connected, Street Lights, Underground Utilities, Water Connected

    Community & neighborhood

    Security
    • Security features: Closed Circuit Camera(s), Security System Owned, Smoke Detector(s)
    Community
    • Community features: Clubhouse, Community Mailbox, Deed Restrictions, Playground, Pool, Sidewalks
    Location
    • Region: Apollo Beach
    • Subdivision: MANGROVE MANOR PH 1

    HOA & financial

    HOA
    • Has HOA: Yes
    • HOA fee: $126 monthly
    • Amenities included: Clubhouse, Fence Restrictions, Pool, Recreation Facilities
    • Services included: Community Pool, Insurance, Maintenance Grounds, Pool Maintenance
    • Association name: Leland Management / Samantha Richter
    • Association phone: 813-278-1932
    Other fees
    • Pet fee: $0 monthly
    Other financial information
    • Total actual rent: 0

    Other

    Other facts
    • Listing terms: Cash,Conventional,FHA,VA Loan
    • Ownership: Fee Simple
    • Road surface type: Paved, Asphalt

    Price history

    DateEventPrice
    3/20/2026Sold$499,000-0.2%$148/sqft
    Source: Stellar MLS #TB8472403 Report a problem
    2/10/2026Pending sale$499,900$149/sqft
    Source: Stellar MLS #TB8472403 Report a problem
    2/4/2026Listed for sale$499,900-5%$149/sqft
    Source: Stellar MLS #TB8472403 Report a problem
    4/4/2023Sold$526,085-0.9%$156/sqft
    Source: Public Record Report a problem
    9/22/2022Listing removed--
    Source: DR Horton Report a problem
    7/24/2022Pending sale$531,085$158/sqft
    Source: DR Horton Report a problem
    7/24/2022Listed for sale$531,085$158/sqft
    Source: DR Horton Report a problem
    7/24/2022Pending sale$531,085$158/sqft
    Source: DR Horton Report a problem
    7/23/2022Listed for sale$531,085$158/sqft
    Source: DR Horton Report a problem
    7/23/2022Pending sale$531,085$158/sqft
    Source: DR Horton Report a problem
    7/14/2022Price change$531,085-1.8%$158/sqft
    Source: DR Horton Report a problem
    7/8/2022Price change$541,085-1.5%$161/sqft
    Source: DR Horton Report a problem
    7/2/2022Listed for sale$549,085$163/sqft
    Source: DR Horton Report a problem

    Public tax history

    YearProperty taxesTax assessment
    2025$8,929 +1%$385,960 -3.9%
    2024$8,844 +102.8%$401,537 +346.2%
    2023$4,362 +99.1%$90,000 +1400%
    2022$2,190 $6,000

    Find assessor info on the county website

    Neighborhood: 33572

    Nearby schools

    GreatSchools rating
    Schools provided by the listing agent
    • Elementary: Apollo Beach-HB
    • Middle: Eisenhower-HB
    • High: Lennard-HB

    Source: Stellar MLS. This data may not be complete. We recommend contacting the local school district to confirm school assignments for this home.

    Get a cash offer in 3 minutes
    Find out how much your home could sell for in as little as 3 minutes with a no-obligation cash offer.
    Estimated market value
    $493,300
    Get a cash offer in 3 minutes
    Find out how much your home could sell for in as little as 3 minutes with a no-obligation cash offer.
    Estimated market value
    $493,300