Skip main navigation
Sold for $430,000
  • $430,000

    166 Brigton Ct, Safety Harbor, FL 34695

    3beds
    1,445sqft
    Villa
    Built in 1983
    3,820 Square Feet Lot
    $434,000 Zestimate®
    $298/sqft
    $2,797 Estimated rent

    Home value

    $434,000

    $412,000 - $456,000

    $2,797/mo

    Zestimate® history
    Loading
    Loading...

    Owner options

    List your home for rent

    $2,797/mo

    Rent Zestimate®

    Find your next renter with Zillow Rental Manager. Plus, with online applications, you can quickly screen prospective tenants – for free.

    Learn more

    $2,797/mo

    Rent Zestimate®

    Refinance and save

    $3,140/mo

    Est. payment

    Refinancing to a lower rate could help reduce your monthly payments and save thousands over the life of the loan.

    See today's rates

    $3,140/mo

    Est. payment

    Explore your selling options

    Work with a Zillow partner agent

    Leverage their expertise and Zillow's premium Showcase listings to get your home seen by more buyers.

    Get started

    List with your own agent

    Get your home in front of millions of buyers by listing it on Zillow.

    Learn how to do it

    Sell it yourself

    Take full control of how buyers see your home on Zillow by listing For Sale by Owner (FSBO).

    List your home

    What's special

    Modern vanityDesigner tileLarge walk-in closetDouble sink vanityLinen closetCloset pantryAmple closet space
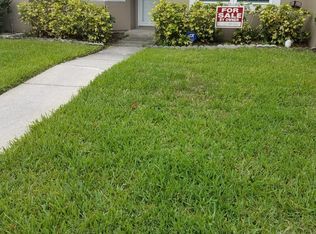
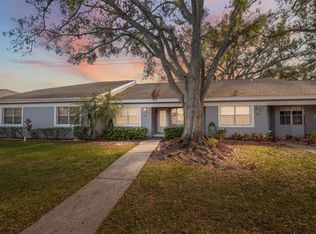
    Fabulous 3 bedroom, 2 bath villa in the beautifully landscaped, sought after community of Bay Towne West in the heart of charming Safety Harbor! Three bedrooms, 2 baths and 1,445 sq. ft. of updated indulgence! Stylish wood flooring throughout the living area and bedrooms creates a warm and inviting atmosphere. The desirable great room layout allows plenty of space for family and friends. And a separate dining area adds to the ease of entertaining. The kitchen has a surround of gorgeous wood cabinetry with crown molding accents, stainless appliances, tons of counter space, a free-standing island and a closet pantry as well as a convenient washer/dryer closet. Living space extends outdoors with the luxury of an updated, enclosed patio! The large primary bedroom boasts a magnificent, updated ensuite bath with a double sink vanity, linen closet and walk-in shower with designer tile and glass enclosure. The large walk-in closet includes closet organizers to maximize space! The second bedroom is light and bright with ample closet space and access to the additional updated bath with a fresh, modern vanity and tub/shower combo. The third bedroom is entered thru lovely French doors. It is currently being used as an office but truly has endless possibilities. All three bedrooms are enhanced with fashionable plantation shutters. This great room floor plan is one of the largest in Bay Towne West. It is a pet friendly community with low maintenance fees, a community pool and pride of ownership! Marvelous location just a few blocks to Old Tampa Bay and Philippe Park as well as downtown Safety Harbor. A quaint community with a true Florida vibe… restaurants, entertainment, charming shops, festivals and cultural events aplenty! Beautiful villa, desirable community and a prime location! Roof 2018! Hot water tank 2022! Betty hurry!

    Zillow last checked:

    Listing updated:

    Listed by:

    Nancy Leslie 727-785-3355,

    RE/MAX REALTEC GROUP INC 727-789-5555

    Bought with:

    Nellie Jones, 3278514

    COLDWELL BANKER REALTY

    Source: Stellar MLS,MLS#: U8203935MLS LogoOriginating MLS: Pinellas Suncoast

    Facts & features

    Interior

    Bedrooms & bathrooms
    • Bedrooms: 3
    • Bathrooms: 2
    • Full bathrooms: 2
    Primary bedroom
    • Features: Walk-In Closet(s)
    • Level: First
    • Dimensions: 15x15
    Kitchen
    • Level: First
    • Dimensions: 12x10
    Living room
    • Level: First
    • Dimensions: 15x15
    Heating
    • Central, Electric
    Cooling
    • Central Air
    Appliances
    • Included: Dishwasher, Dryer, Electric Water Heater, Microwave, Range, Refrigerator, Washer
    • Laundry: In Kitchen, Laundry Closet
    Features
    • Ceiling Fan(s), Living Room/Dining Room Combo, Stone Counters, Thermostat, Vaulted Ceiling(s), Walk-In Closet(s)
    • Flooring: Ceramic Tile, Hardwood
    • Doors: Sliding Doors
    • Windows: Shutters, Window Treatments
    • Has fireplace: No
    • Common walls with other units/homes: End Unit
    Interior area
    • Total structure area: 1,445
    • Total interior livable area: 1,445 sqft

    Property

    Parking
    • Parking features: Assigned, Guest
    Features
    • Levels: One
    • Stories: 1
    • Patio & porch: Patio, Screened
    • Exterior features: Sidewalk
    Lot
    • Size: 3,820 Square Feet
    • Residential vegetation: Mature Landscaping
    Details
    • Parcel number: 342816052720000060
    • Special conditions: None

    Construction

    Type & style
    • Home type: SingleFamily
    • Architectural style: Contemporary
    • Property subtype: Villa
    Materials
    • Block, Stucco
    • Foundation: Slab
    • Roof: Shingle
    Condition
    • New construction: No
    • Year built: 1983

    Utilities & green energy

    • Sewer: Public Sewer
    • Water: Public
    • Utilities for property: Cable Connected, Electricity Connected, Phone Available, Public, Sewer Connected, Street Lights, Water Connected

    Community & HOA

    Community
    • Features: Deed Restrictions, Pool
    • Pet fee: $0 monthly
    • Subdivision: BAY TOWNE WEST
    HOA
    • Has HOA: Yes
    • Amenities included: Pool
    • Services included: Cable TV, Community Pool, Maintenance Grounds, Pool Maintenance, Private Road
    • HOA fee: $165 monthly
    • HOA name: Baytowne West
    • HOA phone: 727-799-5040
    Location
    • Region: Safety Harbor

    Financial & listing details

    • Price per square foot: $298/sqft
    • Tax assessed value: $378,683
    • Annual tax amount: $5,389
    • Date on market: 6/15/2023
    • Cumulative days on market: 4 days
    • Listing terms: Cash,Conventional,FHA,VA Loan
    • Ownership: Fee Simple
    • Total actual rent: 0
    • Electric utility on property: Yes
    • Road surface type: Paved

    Price history

    DateEventPrice
    12/30/2024Listing removed$330,000-23.3%$228/sqft
    Source: Stellar MLS #T3341821 Report a problem
    12/30/2023Listing removed--
    Source: Stellar MLS #T3341821 Report a problem
    7/31/2023Sold$430,000+7.5%$298/sqft
    Source: Stellar MLS #U8203935 Report a problem
    6/20/2023Pending sale$399,900$277/sqft
    Source: Stellar MLS #U8203935 Report a problem
    6/15/2023Listed for sale$399,900+14.3%$277/sqft
    Source: Stellar MLS #U8203935 Report a problem
    1/3/2022Sold$350,000+6.1%$242/sqft
    Source: Public Record Report a problem
    11/21/2021Pending sale$330,000$228/sqft
    Source: Stellar MLS #T3341821 Report a problem
    11/19/2021Listed for sale$330,000+57.1%$228/sqft
    Source: Stellar MLS #T3341821 Report a problem
    4/30/2018Sold$210,000-6.6%$145/sqft
    Source: Public Record Report a problem
    3/15/2018Price change$224,900-6.3%$156/sqft
    Source: BAYSIDE PROPERTY MGT & R.E. #U7839442 Report a problem
    1/30/2018Listed for sale$239,900$166/sqft
    Source: BAYSIDE PROPERTY MGT & R.E. #U7839442 Report a problem
    1/30/2018Pending sale$239,900$166/sqft
    Source: BAYSIDE PROPERTY MGT & R.E. #U7839442 Report a problem
    11/22/2017Listed for sale$239,900+38.3%$166/sqft
    Source: BAYSIDE PROPERTY MGT & R.E. #U7839442 Report a problem
    2/24/2015Listing removed$1,349$1/sqft
    Source: BAYSIDE PROPERTY MGT & R.E. #U7726549 Report a problem
    2/21/2015Listed for rent$1,349+4.2%$1/sqft
    Source: BAYSIDE PROPERTY MGT & R.E. #U7726549 Report a problem
    11/23/2013Listing removed$1,295$1/sqft
    Source: BAYSIDE PROPERTY MGT & R.E. #U7601174 Report a problem
    11/15/2013Listed for rent$1,295$1/sqft
    Source: BAYSIDE PROPERTY MGT & R.E. #U7601174 Report a problem
    7/1/2004Sold$173,500+34.5%$120/sqft
    Source: Public Record Report a problem
    6/13/2002Sold$129,000+4.9%$89/sqft
    Source: Public Record Report a problem
    1/29/2001Sold$123,000$85/sqft
    Source: Public Record Report a problem

    Public tax history

    YearProperty taxesTax assessment
    2024$5,737 -5.3%$378,683 +11.5%
    2023$6,060 +12.5%$339,551 +10%
    2022$5,389 +96.3%$308,683 +57.3%
    2021$2,745 +0.4%$196,233 +1.4%
    2020$2,735 +2%$193,524 +2.3%
    2019$2,681 $189,173 +15.6%
    2018$2,681 -13.4%$163,628 +8.8%
    2017$3,094 +14.4%$150,340 +8.5%
    2016$2,705 -2.4%$138,598 +0.4%
    2015$2,771 +15.1%$138,088 +10.1%
    2014$2,407 +14.1%$125,455 +19.4%
    2013$2,110 +5.6%$105,107 +3.7%
    2012$1,997 $101,358 -15.2%
    2011-- $119,511 -5.4%
    2010-- $126,360 -1.2%
    2009-- $127,845 -14.1%
    2008$2,021 $148,800 -2.7%
    2007-- $152,978 +5.6%
    2005-- $144,900 +15.9%
    2004$2,494 +7.9%$125,000 +9.7%
    2003$2,312 +15.5%$113,900 +7.4%
    2002$2,002 $106,100 +9.7%
    2001$2,002 +20%$96,700 +20.7%
    2000$1,669 $80,100
    Find assessor info on the county website

    Neighborhood: 34695

    Nearby schools

    GreatSchools rating
    Schools provided by the listing agent
    • Elementary: Safety Harbor Elementary-PN
    • Middle: Safety Harbor Middle-PN
    • High: Countryside High-PN

    Source: Stellar MLS. This data may not be complete. We recommend contacting the local school district to confirm school assignments for this home.

    Get a cash offer in 3 minutes
    Find out how much your home could sell for in as little as 3 minutes with a no-obligation cash offer.
    Estimated market value
    $434,000
    Get a cash offer in 3 minutes
    Find out how much your home could sell for in as little as 3 minutes with a no-obligation cash offer.
    Estimated market value
    $434,000