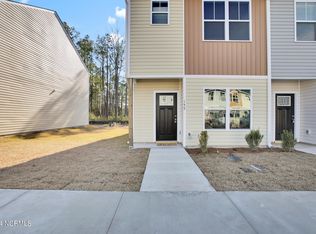
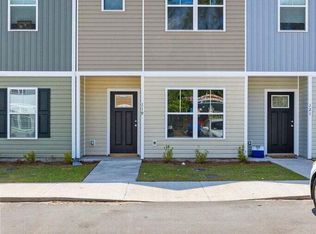
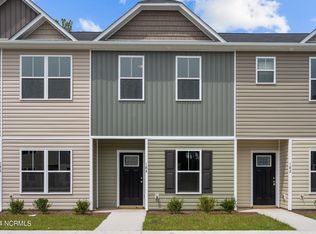
Welcome to 166 Buckhorn Drive, a delightful end-unit townhome boasting 2 bedrooms, 2.5 bathrooms, and 1,246 square feet of contemporary living space. The beautifully landscaped front, complete with raised panel shutters and well-maintained gutters, invites you into a warm and welcoming home.
On the ground level, you'll find a chef's delight kitchen with a dual basin stainless steel sink, stainless steel appliances including a 4-burner flat top GE stove, and a spacious pantry.
The 9-foot eat-in breakfast bar perfect for casual dining, while the dining area is ideal for more formal gatherings.
The Living Area features 9-foot ceilings and an abundance of natural light pouring in from the glass panel door and a large window trimmed with elegant 2-1/4 inch trim. For convenience the ground level comes complete with a stylish half bathroom with a single pedestal vanity.
Upstairs, accessed through a 2-1/4 inch trimmed 5-panel door, the Master Bedroom serves as a serene retreat with a large walk-in closet, a Harbor Breeze ceiling fan, and an ensuite bathroom featuring a dual elevated vanity and a shower/tub combination. The second bedroom also includes an ensuite bathroom, offering comfort and privacy. Additionally, the upper level hosts a convenient laundry closet and a linen closet for extra storage.
Conveniently located near local shops, restaurants, Topsail Island's award-winning beaches, and Camp Lejeune, this meticulously maintained townhome offers a perfect blend of style and functionality, with thoughtful details and modern conveniences throughout. Don't miss the opportunity to make 166 Buckhorn Drive your new home. Schedule a tour today!
Sold for $222,000
$222,000
166 Buckhorn Avenue, Holly Ridge, NC 28445
2beds
1,246sqft
Townhouse
Built in 2024
871.2 Square Feet Lot
$232,400 Zestimate®
$178/sqft
$1,520 Estimated rent
Home value
$232,400
$221,000 - $244,000
$1,520/mo
Zestimate® history
Owner options
List your home for rent
$1,520/mo
Rent Zestimate®
Find your next renter with Zillow Rental Manager. Plus, with online applications, you can quickly screen prospective tenants – for free.
$1,520/mo
Rent Zestimate®
Refinance and save
$1,864/mo
Est. payment
Refinancing to a lower rate could help reduce your monthly payments and save thousands over the life of the loan.
$1,864/mo
Est. payment
Explore your selling options
Work with a Zillow partner agent
Leverage their expertise and Zillow's premium Showcase listings to get your home seen by more buyers.
Get startedList with your own agent
Get your home in front of millions of buyers by listing it on Zillow.
Learn how to do itSell it yourself
Take full control of how buyers see your home on Zillow by listing For Sale by Owner (FSBO).
List your homeWhat's special
Zillow last checked:
Listing updated:
Listed by:
Streamline Realty Team,
Coldwell Banker Sea Coast Advantage-Hampstead,
Matt M Jones,
Coldwell Banker Sea Coast Advantage-Hampstead
Bought with:
Connor Shelton, 348727
The Oceanaire Realty
Source: Hive MLS,MLS#: 100451406 Originating MLS: Cape Fear Realtors MLS, Inc.
Originating MLS: Cape Fear Realtors MLS, Inc.Facts & features
Interior
Bedrooms & bathrooms
- Bedrooms: 2
- Bathrooms: 3
- Full bathrooms: 2
- 1/2 bathrooms: 1
Primary bedroom
- Level: Primary Living Area
Dining room
- Features: Combination
Heating
- Heat Pump, Electric
Cooling
- Heat Pump
Features
- Walk-in Closet(s), Ceiling Fan(s), Pantry, Walk-In Closet(s)
- Has fireplace: No
- Fireplace features: None
Interior area
- Total structure area: 1,246
- Total interior livable area: 1,246 sqft
Property
Parking
- Parking features: Assigned, Paved
Features
- Levels: Two
- Stories: 2
- Patio & porch: Patio
- Fencing: None
Lot
- Size: 871.20 sqft
- Dimensions: 52 x 17.66
Details
- Parcel number: 734g58
- Zoning: NB
- Special conditions: Standard
Construction
Type & style
- Home type: Townhouse
- Property subtype: Townhouse
Materials
- Vinyl Siding
- Foundation: Slab
- Roof: Shingle
Condition
- New construction: No
- Year built: 2024
Utilities & green energy
- Sewer: Public Sewer
- Water: Public
- Utilities for property: Sewer Available, Water Available
Community & neighborhood
Security
- Security features: Smoke Detector(s)
Location
- Region: Holly Ridge
- Subdivision: Buckhorn
HOA & financial
HOA
- Has HOA: Yes
- HOA fee: $480 annually
- Amenities included: Maintenance Common Areas, Maintenance Grounds, Street Lights, Trash
- Association name: Buckhorn HOA
- Association phone: 910-617-0995
Other
Other facts
- Listing agreement: Exclusive Right To Sell
- Listing terms: Cash,Conventional,FHA,VA Loan
- Road surface type: Paved
Price history
| Date | Event | Price |
|---|---|---|
| 2/15/2025 | Listing removed | $1,500$1/sqft |
Source: Zillow Rentals Report a problem | ||
| 1/23/2025 | Listed for rent | $1,500$1/sqft |
Source: Zillow Rentals Report a problem | ||
| 7/29/2024 | Sold | $222,000+0.9%$178/sqft |
Source:  Hive MLS #100451406 Report a problem Hive MLS #100451406 Report a problem | ||
| 7/8/2024 | Contingent | $220,000$177/sqft |
Source: Hive MLS #100451406 Report a problem | ||
| 6/24/2024 | Listed for sale | $220,000+57.3%$177/sqft |
Source: Hive MLS #100451406 Report a problem | ||
| 1/17/2024 | Sold | $139,900$112/sqft |
Source: Hive MLS #100248897 Report a problem | ||
| 3/9/2021 | Pending sale | $139,900$112/sqft |
Source: Hive MLS #100248897 Report a problem | ||
| 3/8/2021 | Price change | $139,900+1.5%$112/sqft |
Source: Hive MLS #100248897 Report a problem | ||
| 12/13/2020 | Pending sale | $137,900$111/sqft |
Source: Coldwell Banker Sea Coast Advantage #100248897 Report a problem | ||
| 12/13/2020 | Listed for sale | $137,900$111/sqft |
Source: Coldwell Banker Sea Coast Advantage #100248897 Report a problem | ||
| 12/12/2020 | Pending sale | $137,900$111/sqft |
Source: Hive MLS #100248897 Report a problem | ||
Public tax history
| Year | Property taxes | Tax assessment |
|---|---|---|
| 2025 | $1,367 | $137,188 -0.2% |
| 2024 | -- | $137,399 |
| 2023 | -- | -- |
Find assessor info on the county website
Neighborhood: 28445

Nearby schools
GreatSchools rating
- 10/10Coastal ElementaryGrades: K-5Distance: 3.5 mi
- 7/10Dixon MiddleGrades: 6-8Distance: 7 mi
- 5/10Dixon HighGrades: 9-12Distance: 6.8 mi
Schools provided by the listing agent
- Elementary: Coastal Elementary
- Middle: Dixon
- High: Dixon
Source: Hive MLS. This data may not be complete. We recommend contacting the local school district to confirm school assignments for this home.
Get a cash offer in 3 minutes
Find out how much your home could sell for in as little as 3 minutes with a no-obligation cash offer.
Estimated market value
$232,400
Get a cash offer in 3 minutes
Find out how much your home could sell for in as little as 3 minutes with a no-obligation cash offer.
Estimated market value
$232,400
- North Carolina
- Onslow County
- Holly Ridge
- 28445
- 166 Buckhorn Avenue
Nearby cities
Nearby zip codes
Other Holly Ridge Topics
