Enjoy lake living with this amazing, updated home! Peaceful, serene lake views and only minutes away from the grocery store and amenities. Inside the home, you will be greeted with French Oak engineered hardwood floors that flow throughout the first level main living area. The open concept living space features a vaulted ceiling, gas fireplace, with a French door to the large composite deck to enjoy the outdoors. The kitchen has a trey hardwood ceiling, beautiful Starmark cabinetry, granite countertops, backsplash, stainless steel appliances, including a natural gas stove and an island and pantry. The large master bedroom has Coretec flooring, walk-in closet, and a patio door to access the back deck. The master bathroom has been remodeled with a comfort height vanity and tiled walk-in shower. The guest bedroom on the main level is large with Coretec flooring and a walk-in closet for storage. The laundry room has cabinet/storage space, and the guest bath has a tiled walk-in shower with
Sold for $587,000
$587,000
166 Canterbury Dr, Fairfield Glade, TN 38558
3beds
2,306sqft
Single Family Residence
Built in 1986
0.53 Acres Lot
$574,400 Zestimate®
$255/sqft
$2,345 Estimated rent
Home value
$574,400
$546,000 - $603,000
$2,345/mo
Zestimate® history
Owner options
List your home for rent
$2,345/mo
Rent Zestimate®
Find your next renter with Zillow Rental Manager. Plus, with online applications, you can quickly screen prospective tenants – for free.
$2,345/mo
Rent Zestimate®
Refinance and save
$3,445/mo
Est. payment
Refinancing to a lower rate could help reduce your monthly payments and save thousands over the life of the loan.
$3,445/mo
Est. payment
Explore your selling options
Work with a Zillow partner agent
Leverage their expertise and Zillow's premium Showcase listings to get your home seen by more buyers.
Get startedList with your own agent
Get your home in front of millions of buyers by listing it on Zillow.
Learn how to do itSell it yourself
Take full control of how buyers see your home on Zillow by listing For Sale by Owner (FSBO).
List your homeWhat's special
Zillow last checked:
Listing updated:
Listed by:
Genelle Thomas,
Better Homes & Gardens Real Estate Gwin Realty
Bought with:
Other Other Non Realtor, 999999
Other Non Member Office
Source: UCMLS,MLS#: 226351
Facts & features
Interior
Bedrooms & bathrooms
- Bedrooms: 3
- Bathrooms: 3
- Full bathrooms: 3
- Main level bedrooms: 2
Primary bedroom
- Level: Main
- Area: 216.71
- Dimensions: 16.67 x 13
Bedroom 2
- Level: Main
- Area: 194.25
- Dimensions: 16.42 x 11.83
Bedroom 3
- Level: Lower
- Area: 181.13
- Dimensions: 13.25 x 13.67
Dining room
- Level: Main
- Area: 168.69
- Dimensions: 10.33 x 16.33
Family room
- Level: Lower
- Area: 749.41
- Dimensions: 31.33 x 23.92
Kitchen
- Level: Main
- Area: 160.28
- Dimensions: 13.17 x 12.17
Living room
- Level: Main
- Area: 287.08
- Dimensions: 17.58 x 16.33
Heating
- Heat Pump
Cooling
- Central Air
Appliances
- Included: Dishwasher, Electric Oven, Disposal, Refrigerator, Gas Range, Electric Water Heater
- Laundry: Main Level
Features
- New Floor Covering, Ceiling Fan(s), Vaulted Ceiling(s), Walk-In Closet(s)
- Windows: Double Pane Windows, Storm Window(s)
- Basement: Partial,Crawl Space
- Number of fireplaces: 2
- Fireplace features: Two, Wood Burning, Gas Log, Living Room
Interior area
- Total structure area: 2,306
- Total interior livable area: 2,306 sqft
Property
Parking
- Total spaces: 2
- Parking features: Driveway, Garage Door Opener, Attached, Garage, Main Level
- Has attached garage: Yes
- Covered spaces: 2
- Has uncovered spaces: Yes
Features
- Levels: Two
- Patio & porch: Deck
- Has view: Yes
- View description: Other Water Frontage View Description
- Has water view: Yes
- Water view: Other Water Frontage View Description
- Waterfront features: Other Water Frontage View Description, Waterfront, Lake
Lot
- Size: 0.53 Acres
- Dimensions: 85 x 286.3 IRR
- Features: Wooded, Waterfront, Trees, Garden
Details
- Parcel number: 076L G 028.00
Construction
Type & style
- Home type: SingleFamily
- Property subtype: Single Family Residence
Materials
- Stone, Wood Siding, Frame
- Roof: Shingle
Condition
- Year built: 1986
Utilities & green energy
- Electric: Circuit Breakers
- Gas: Natural Gas
- Sewer: Public Sewer
- Water: Public
Community & HOA
Community
- Subdivision: Canterbury
HOA
- Has HOA: Yes
- Amenities included: Trash, Other
- HOA fee: $115 monthly
Location
- Region: Fairfield Glade
Financial & listing details
- Price per square foot: $255/sqft
- Tax assessed value: $307,800
- Annual tax amount: $873
- Date on market: 3/27/2024
- Road surface type: Paved
Price history
| Date | Event | Price |
|---|---|---|
| 8/15/2026 | Listing removed | $595,000$258/sqft |
Source:  East Tennessee Realtors #1344303 Report a problem East Tennessee Realtors #1344303 Report a problem | ||
| 8/9/2026 | Price change | $595,000-0.8%$258/sqft |
Source: East Tennessee Realtors #1344303 Report a problem | ||
| 7/29/2026 | Price change | $600,000-0.8%$260/sqft |
Source: East Tennessee Realtors #1344303 Report a problem | ||
| 6/11/2026 | Listed for sale | $605,000$262/sqft |
Source: East Tennessee Realtors #1344303 Report a problem | ||
| 6/11/2026 | Listing removed | $605,000$262/sqft |
Source: East Tennessee Realtors #1323869 Report a problem | ||
| 6/7/2026 | Price change | $605,000-0.8%$262/sqft |
Source: East Tennessee Realtors #1323869 Report a problem | ||
| 5/11/2026 | Price change | $610,000-1.6%$265/sqft |
Source: East Tennessee Realtors #1323869 Report a problem | ||
| 4/20/2026 | Price change | $620,000-1.6%$269/sqft |
Source: East Tennessee Realtors #1323869 Report a problem | ||
| 3/3/2026 | Price change | $630,000-1.6%$273/sqft |
Source: East Tennessee Realtors #1323869 Report a problem | ||
| 12/9/2025 | Listed for sale | $640,000+9%$278/sqft |
Source: East Tennessee Realtors #1323869 Report a problem | ||
| 7/19/2024 | Sold | $587,000-4.6%$255/sqft |
Source:  UCMLS #226351 Report a problem UCMLS #226351 Report a problem | ||
| 6/6/2024 | Pending sale | $615,000$267/sqft |
Source: East Tennessee Realtors #1257217 Report a problem | ||
| 3/27/2024 | Listed for sale | $615,000+162.9%$267/sqft |
Source: East Tennessee Realtors #1257217 Report a problem | ||
| 8/31/2011 | Sold | $233,900-8.3%$101/sqft |
Source: Public Record Report a problem | ||
| 5/21/2011 | Listed for sale | $255,000$111/sqft |
Source: Glade Realty #760388 Report a problem | ||
Public tax history
| Year | Property taxes | Tax assessment |
|---|---|---|
| 2025 | $873 | $76,950 |
| 2024 | $873 | $76,950 |
| 2023 | $873 | $76,950 |
| 2022 | $873 -5.5% | $76,950 +30.3% |
| 2021 | $925 | $59,075 |
| 2020 | $925 | $59,075 |
| 2019 | $925 | $59,075 |
| 2018 | $925 0% | $59,075 |
| 2017 | $925 +2.4% | $59,075 0% |
| 2016 | $903 +2% | $59,100 |
| 2015 | $885 +0% | $59,100 +0% |
| 2014 | $885 +5.6% | $59,089 +5.6% |
| 2013 | $838 -0.2% | $55,949 |
| 2012 | $839 | $55,949 |
| 2011 | -- | $55,949 -12.4% |
| 2010 | $910 +7.1% | $63,869 |
| 2009 | $849 +7.3% | $63,869 |
| 2008 | $792 | $63,869 |
| 2007 | $792 -24.4% | $63,869 |
| 2006 | $1,047 +54.4% | $63,869 +54.4% |
| 2005 | $679 | $41,379 |
| 2004 | $679 +13.9% | $41,379 |
| 2002 | $596 | $41,379 |
| 2001 | -- | $41,379 -71.4% |
| 2000 | -- | $144,910 |
Find assessor info on the county website
Neighborhood: 38558
Nearby homes
- $450,600-- bd2 ba1.7k sqft168 Canterbury Dr, Fairfield Glade, TN 38558Off Market
- $--0.536 Acres164 Canterbury Dr LOT 123, Crossville, TN 38558Off Market
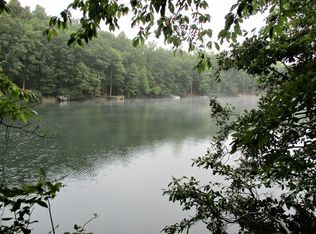
- $20,0000.321 Acres167 Canterbury Dr, Fairfield Glade, TN 38558Off Market
- $384,3004 bd3 ba2.2k sqft170 Canterbury Dr, Fairfield Glade, TN 38558Off Market
- $80,0000.51 Acres164 Canterbury Dr, Fairfield Glade, TN 38558Sold
- $465,2003 bd3 ba1.7k sqft162 Canterbury Dr, Fairfield Glade, TN 38558Off Market
- $20,000-- bd-- ba-- sqft169 Canterbury Dr, Fairfield Glade, TN 38558Off Market
- $321,0003 bd3 ba1.7k sqft163 Canterbury Dr, Fairfield Glade, TN 38558Off Market
Nearby schools
GreatSchools rating
- 7/10Crab Orchard Elementary SchoolGrades: PK-8Distance: 6.4 mi
- 5/10Stone Memorial High SchoolGrades: 9-12Distance: 5.6 mi


Get pre-qualified for a loan
At Zillow Home Loans, we can pre-qualify you in as little as 5 minutes with no impact to your credit score.An equal housing lender. NMLS #10287.
Sell for more on Zillow
Get a Zillow Showcase℠ listing at no additional cost and you could sell for .
$574,400
2% more
+$11,488
With Zillow Showcase(estimated)
$585,888
- Tennessee
- Cumberland County
- Crossville
- 38558
- 166 Canterbury Dr
Nearby cities
Nearby neighborhoods
Nearby zip codes
Other Crossville Topics
