A lovely Carriage Home in the desired gated community of Cross Point! Enjoy a low-maintenance lifestyle w/ amenities that include power washing, roof maintenance, & more. 166 Carriage Point Lane is an End Unit & situated on a spacious corner lot. Featuring 3 BR & 3 FULL BA. As you enter the open foyer, you are welcomed by gleaming hardwood floors across the main level. To the right, discover a versatile 1st-floor BR & a full BA, perfect for accommodating guests or for using as a Study/Den. The LR boasts an inviting fireplace, creating a cozy space for gatherings or quiet evenings. The seamless flow between the Kitchen & DR enhances your dining experience. The 1st-floor Primary Suite is bathed in natural light & features an Ensuite BA w/ a soaking tub & separate shower. On the 2nd floor, you will find the 3rd BR w/ its own full BA & a walk-in closet. Another perfect space for a guest suite or hobby room! There is an abundance of storage w/ a 308 sqft walk-in attic. Step onto the back deck & immerse yourself in the joys of summer BBQs or simply unwind as you gaze at your views of the golf course. Easy access to shopping, dining & major hwys like 295 & 95 just a short drive away.
Sold for $390,000
$390,000
166 Carriage Point Ln, Glen Allen, VA 23059
3beds
2,031sqft
Townhouse, Single Family Residence
Built in 2003
6,059 Square Feet Lot
$427,100 Zestimate®
$192/sqft
$2,663 Estimated rent
Home value
$427,100
$406,000 - $448,000
$2,663/mo
Zestimate® history
Owner options
List your home for rent
$2,663/mo
Rent Zestimate®
Find your next renter with Zillow Rental Manager. Plus, with online applications, you can quickly screen prospective tenants – for free.
$2,663/mo
Rent Zestimate®
Refinance and save
$2,818/mo
Est. payment
Refinancing to a lower rate could help reduce your monthly payments and save thousands over the life of the loan.
$2,818/mo
Est. payment
Explore your selling options
Work with a Zillow partner agent
Leverage their expertise and Zillow's premium Showcase listings to get your home seen by more buyers.
Get startedList with your own agent
Get your home in front of millions of buyers by listing it on Zillow.
Learn how to do itSell it yourself
Take full control of how buyers see your home on Zillow by listing For Sale by Owner (FSBO).
List your homeWhat's special
Roof maintenanceGleaming hardwood floorsSoaking tubSpacious corner lotWalk-in closetHobby roomGuest suite
Zillow last checked:
Listing updated:
Listed by:
Catherine Ham 804-677-9118,
Keller Williams Realty,
John Pace 804-312-8192,
Keller Williams Realty
Bought with:
Rick Cox, 0225192535
The Rick Cox Realty Group
Source: CVRMLS,MLS#: 2327205 Originating MLS: Central Virginia Regional MLS
Originating MLS: Central Virginia Regional MLSFacts & features
Interior
Bedrooms & bathrooms
- Bedrooms: 3
- Bathrooms: 3
- Full bathrooms: 3
Primary bedroom
- Description: W/ ensuite bath & large WI closet; HW floors
- Level: First
- Dimensions: 13.0 x 15.42
Bedroom 2
- Description: first-floor bedroom; HW floors
- Level: First
- Dimensions: 11.0 x 15.33
Bedroom 3
- Description: W/ full bath and a WIC
- Level: Second
- Dimensions: 16.17 x 16.83
Dining room
- Description: features columns; HW floors
- Level: First
- Dimensions: 12.42 x 11.0
Other
- Description: Tub & Shower
- Level: First
Other
- Description: Tub & Shower
- Level: Second
Kitchen
- Description: inclds a pantry closet & breakfast counter
- Level: First
- Dimensions: 11.8 x 14.33
Laundry
- Description: washer and dryer will convey
- Level: First
- Dimensions: 0 x 0
Living room
- Description: w/ ceiling fan and gas fireplace; HW floors
- Level: First
- Dimensions: 14.17 x 19.17
Sitting room
- Description: Breakfast Area, features patio door to rear yard
- Level: First
- Dimensions: 11.8 x 9.67
Heating
- Forced Air, Natural Gas
Cooling
- Central Air
Appliances
- Included: Dryer, Dishwasher, Exhaust Fan, Electric Cooking, Gas Water Heater, Microwave, Oven, Refrigerator, Stove
Features
- Bedroom on Main Level, Ceiling Fan(s), Dining Area, Separate/Formal Dining Room, Double Vanity, Eat-in Kitchen, Fireplace, Granite Counters, High Ceilings, Main Level Primary, Pantry, Recessed Lighting, Wired for Data, Walk-In Closet(s)
- Flooring: Tile, Wood
- Doors: Sliding Doors, Storm Door(s)
- Windows: Screens
- Basement: Crawl Space
- Attic: Walk-In
- Number of fireplaces: 1
- Fireplace features: Gas
Interior area
- Total interior livable area: 2,031 sqft
- Finished area above ground: 2,031
Property
Parking
- Total spaces: 2
- Parking features: Attached, Direct Access, Driveway, Finished Garage, Garage, Garage Door Opener, Guest, Oversized, Paved
- Attached garage spaces: 2
- Has uncovered spaces: Yes
Accessibility
- Accessibility features: Accessibility Features, Accessible Full Bath, Accessible Bedroom
Features
- Patio & porch: Deck
- Exterior features: Awning(s), Deck, Sprinkler/Irrigation, Lighting, Paved Driveway
- Pool features: None
- Fencing: None
- Has view: Yes
- Frontage type: Golf Course
Lot
- Size: 6,059 Square Feet
Details
- Parcel number: 7907648003
- Zoning description: MIXED
Construction
Type & style
- Home type: Townhouse
- Architectural style: Row House
- Property subtype: Townhouse, Single Family Residence
- Attached to another structure: Yes
Materials
- Aluminum Siding, Drywall, Frame, Vinyl Siding
- Roof: Composition,Shingle
Condition
- Resale
- New construction: No
- Year built: 2003
Utilities & green energy
- Sewer: Public Sewer
- Water: Public
Community & HOA
Community
- Features: Common Grounds/Area, Gated, Home Owners Association, Maintained Community
- Security: Gated Community
- Subdivision: Cross Point
HOA
- Has HOA: Yes
- Amenities included: Landscaping, Management
- Services included: Common Areas, Maintenance Grounds, Maintenance Structure, Road Maintenance, Snow Removal, Trash
- HOA fee: $327 monthly
Location
- Region: Glen Allen
Financial & listing details
- Price per square foot: $192/sqft
- Tax assessed value: $382,300
- Annual tax amount: $3,249
- Date on market: 12/30/2025
- Ownership: Individuals
- Ownership type: Sole Proprietor
Price history
| Date | Event | Price |
|---|---|---|
| 2/2/2024 | Sold | $390,000-1.3%$192/sqft |
Source:  CVRMLS #2327205 Report a problem CVRMLS #2327205 Report a problem | ||
| 12/28/2023 | Pending sale | $395,000$194/sqft |
Source: CVRMLS #2327205 Report a problem | ||
| 12/5/2023 | Listed for sale | $395,000$194/sqft |
Source: CVRMLS #2327205 Report a problem | ||
Public tax history
| Year | Property taxes | Tax assessment |
|---|---|---|
| 2025 | $3,385 +4.2% | $407,800 +6.7% |
| 2024 | $3,250 | $382,300 |
| 2023 | $3,250 +5.1% | $382,300 +5.1% |
| 2022 | $3,091 +4.9% | $363,700 +7.4% |
| 2021 | $2,946 +13.3% | $338,600 +5.9% |
| 2020 | $2,600 +1.4% | $319,800 +7% |
| 2019 | $2,563 | $298,800 +1.4% |
| 2018 | $2,563 +128% | $294,600 +14% |
| 2017 | $1,124 -49.2% | $258,400 +1.7% |
| 2016 | $2,211 +6.2% | $254,100 |
| 2015 | $2,081 | $254,100 +6.2% |
| 2014 | $2,081 | $239,200 +2.7% |
| 2013 | -- | $232,800 |
| 2012 | -- | $232,800 -10.5% |
| 2011 | -- | $260,000 -2.4% |
| 2010 | -- | $266,500 -6.8% |
| 2009 | -- | $286,000 |
| 2008 | -- | -- |
| 2006 | -- | -- |
| 2005 | -- | -- |
| 2004 | -- | -- |
| 2003 | -- | -- |
| 2002 | -- | -- |
| 2001 | -- | $36,000 |
| 2000 | -- | $36,000 |
Find assessor info on the county website
Neighborhood: 23059
Nearby homes
- $431,9003 bd3 ba2k sqft164 Carriage Point Ln, Glen Allen, VA 23059Off Market
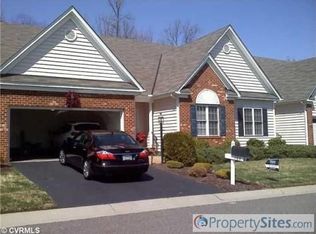
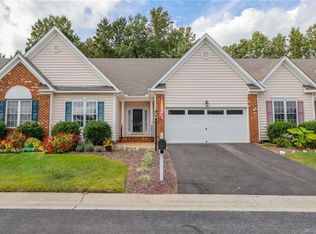
- $366,1003 bd3 ba2k sqft164 Carriage Point Ln #0, Glen Allen, VA 23059Off Market
- $419,9003 bd3 ba2k sqft162 Carriage Point Ln, Glen Allen, VA 23059Off Market
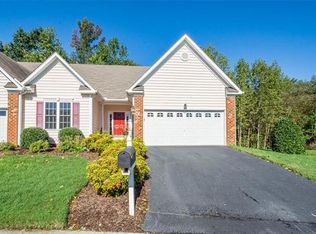
- $464,1003 bd3 ba2k sqft160 Carriage Point Ln, Glen Allen, VA 23059Off Market
- $395,0003 bd2 ba1.9k sqft100 Carriage Point Ln, Glen Allen, VA 23059Sold
- $432,9003 bd3 ba2k sqft165 Carriage Point Ln, Glen Allen, VA 23059Off Market
- $390,6003 bd2 ba1.5k sqft109 Carriage Point Ln, Glen Allen, VA 23059Off Market
- $421,3003 bd3 ba2k sqft163 Carriage Point Ln, Glen Allen, VA 23059Off Market
Nearby schools
GreatSchools rating
- 2/10Longdale Elementary SchoolGrades: PK-5Distance: 1.5 mi
- 1/10Brookland Middle SchoolGrades: 6-8Distance: 2.7 mi
- 1/10Hermitage High SchoolGrades: 9-12Distance: 4.7 mi
Schools provided by the listing agent
- Elementary: Longdale
- Middle: Brookland
- High: Hermitage
Source: CVRMLS. This data may not be complete. We recommend contacting the local school district to confirm school assignments for this home.
Get a cash offer in 3 minutes
Find out how much your home could sell for in as little as 3 minutes with a no-obligation cash offer.
Estimated market value
$427,100
Get a cash offer in 3 minutes
Find out how much your home could sell for in as little as 3 minutes with a no-obligation cash offer.
Estimated market value
$427,100
- Virginia
- Henrico County
- Glen Allen
- 23059
- 166 Carriage Point Ln
