Located in the scenic Cashen Valley subdivision of Makanda, this 3-bedroom, 2-bathroom home sits on over an acre with beautiful wooded surroundings in the sought-after Unity Point School District. Inside, soaring cathedral ceilings with wood accents and a cozy gas fireplace create a warm, inviting atmosphere. The open floor plan allows for effortless flow between the living, dining, and kitchen areas-ideal for both relaxing and entertaining. The primary suite offers a walk-in closet and jacuzzi tub, while the partially finished basement provides extra living space, a workout area, and potential for a fourth bedroom and additional bathroom. Step outside to the elevated deck, where you can unwind and take in the peaceful setting. Conveniently located near Giant City State Park, the Shawnee Wine Trail, and Southern Illinois University, this home offers easy access to outdoor recreation, wineries, shopping, dining, and more. Experience the perfect blend of comfort, charm, and convenience-schedule your private showing today!
Closed
Street View
$220,000
166 Cashen Dr, Makanda, IL 62958
3beds
2,048sqft
Townhouse, Single Family Residence
Built in 2005
1.03 Acres Lot
$233,200 Zestimate®
$107/sqft
$1,662 Estimated rent
Home value
$233,200
Estimated sales range
Not available
$1,662/mo
Zestimate® history
Owner options
List your home for rent
$1,662/mo
Rent Zestimate®
Find your next renter with Zillow Rental Manager. Plus, with online applications, you can quickly screen prospective tenants – for free.
$1,662/mo
Rent Zestimate®
Refinance and save
$1,625/mo
Est. payment
Refinancing to a lower rate could help reduce your monthly payments and save thousands over the life of the loan.
$1,625/mo
Est. payment
Explore your selling options
Work with a Zillow partner agent
Leverage their expertise and Zillow's premium Showcase listings to get your home seen by more buyers.
Get startedList with your own agent
Get your home in front of millions of buyers by listing it on Zillow.
Learn how to do itSell it yourself
Take full control of how buyers see your home on Zillow by listing For Sale by Owner (FSBO).
List your homeWhat's special
Zillow last checked:
Listing updated:
Listed by:
Kali Lynn 618-967-4129,
House 2 Home Realty Marion
Bought with:
Justin Zurlinden
Landmark Realty Group
Source: MRED as distributed by MLS GRID,MLS#: QC4259355
Facts & features
Interior
Bedrooms & bathrooms
- Bedrooms: 3
- Bathrooms: 2
- Full bathrooms: 2
Primary bedroom
- Features: Flooring (Laminate)
- Level: Second
- Area: 336 Square Feet
- Dimensions: 14x24
Primary bedroom
- Features: Flooring (Laminate)
- Level: Second
- Area: 336 Square Feet
- Dimensions: 14x24
Primary bedroom
- Features: Flooring (Laminate), Bathroom (Full)
- Level: Second
- Area: 336 Square Feet
- Dimensions: 14x24
Bedroom 2
- Features: Flooring (Laminate)
- Level: Main
- Area: 121 Square Feet
- Dimensions: 11x11
Bedroom 2
- Features: Flooring (Laminate)
- Level: Main
- Area: 121 Square Feet
- Dimensions: 11x11
Bedroom 2
- Features: Flooring (Laminate)
- Level: Main
- Area: 121 Square Feet
- Dimensions: 11x11
Bedroom 3
- Features: Flooring (Laminate)
- Level: Main
- Area: 192 Square Feet
- Dimensions: 16x12
Bedroom 3
- Features: Flooring (Laminate)
- Level: Main
- Area: 192 Square Feet
- Dimensions: 16x12
Bedroom 3
- Features: Flooring (Laminate)
- Level: Main
- Area: 192 Square Feet
- Dimensions: 16x12
Kitchen
- Features: Flooring (Laminate)
- Level: Main
- Area: 170 Square Feet
- Dimensions: 10x17
Kitchen
- Features: Flooring (Laminate)
- Level: Main
- Area: 170 Square Feet
- Dimensions: 10x17
Kitchen
- Features: Flooring (Laminate)
- Level: Main
- Area: 170 Square Feet
- Dimensions: 10x17
Laundry
- Features: Flooring (Tile)
- Level: Main
- Area: 78 Square Feet
- Dimensions: 6x13
Laundry
- Features: Flooring (Tile)
- Level: Main
- Area: 78 Square Feet
- Dimensions: 6x13
Laundry
- Features: Flooring (Tile)
- Level: Main
- Area: 78 Square Feet
- Dimensions: 6x13
Heating
- Electric, Natural Gas
Cooling
- Central Air
Appliances
- Included: Electric Water Heater
Features
- Vaulted Ceiling(s)
- Basement: Partially Finished,Egress Window
- Has fireplace: Yes
- Fireplace features: Gas Log
Interior area
- Total interior livable area: 2,048 sqft
Property
Parking
- Total spaces: 2
- Parking features: Yes, Attached, Garage
- Attached garage spaces: 2
Features
- Stories: 1.5
- Patio & porch: Deck
Lot
- Size: 1.03 Acres
- Dimensions: 160x280
- Features: Sloped
Details
- Parcel number: 1917201013
Construction
Type & style
- Home type: Townhouse
- Property subtype: Townhouse, Single Family Residence
Materials
- Vinyl Siding
Condition
- New construction: No
- Year built: 2005
Utilities & green energy
- Sewer: Septic Tank
- Water: Public
Community & HOA
Community
- Subdivision: Cashen Valley
Location
- Region: Makanda
Financial & listing details
- Price per square foot: $107/sqft
- Tax assessed value: $271,152
- Annual tax amount: $6,536
- Date on market: 12/30/2025
- Listing terms: Conventional
Price history
| Date | Event | Price |
|---|---|---|
| 6/20/2025 | Sold | $220,000-8.3%$107/sqft |
Source:  MRED as distributed by MLS GRID #QC4259355 Report a problem MRED as distributed by MLS GRID #QC4259355 Report a problem | ||
| 5/2/2025 | Contingent | $239,900$117/sqft |
Source:  RMLS Alliance as distributed by MLS GRID #QC4259355 Report a problem RMLS Alliance as distributed by MLS GRID #QC4259355 Report a problem | ||
| 2/9/2025 | Price change | $239,900-4%$117/sqft |
Source: RMLS Alliance as distributed by MLS GRID #QC4259355 Report a problem | ||
| 12/30/2024 | Listed for sale | $250,000$122/sqft |
Source: RMLS Alliance as distributed by MLS GRID #QC4259355 Report a problem | ||
Public tax history
| Year | Property taxes | Tax assessment |
|---|---|---|
| 2024 | $7,060 +8% | $90,384 +12% |
| 2023 | $6,536 +0.1% | $80,723 +4.7% |
| 2022 | $6,530 +6.9% | $77,085 +3.7% |
| 2021 | $6,112 +1.8% | $74,327 -1% |
| 2020 | $6,003 +5.6% | $75,067 +1.8% |
| 2019 | $5,684 +5.5% | $73,761 |
| 2017 | $5,388 | $73,761 +4.9% |
| 2016 | -- | $70,313 |
| 2015 | -- | $70,313 |
| 2014 | -- | $70,313 -5% |
| 2012 | -- | $73,985 |
| 2011 | -- | $73,985 -1% |
| 2010 | -- | $74,733 -0.8% |
| 2009 | $4,498 | $75,320 |
Find assessor info on the county website
Neighborhood: 62958
Nearby homes
- $352,800-- bd4 ba-- sqft124 Cashen Dr, Makanda, IL 62958Off Market
- $325,0004 bd4 ba3.1k sqft224 Cashen Dr, Makanda, IL 62958Sold
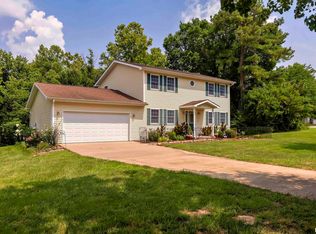
- $314,500-- bd2 ba-- sqft274 Cashen Dr, Makanda, IL 62958Off Market
- $258,0004 bd3 ba2.3k sqft159 Cashen Dr, Makanda, IL 62958Sold
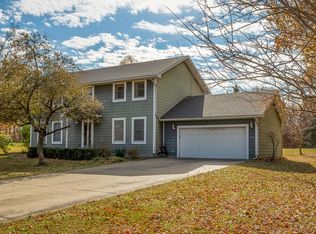
- $389,100-- bd2 ba1.4k sqft102 Cashen Dr, Makanda, IL 62958Off Market
- $260,800-- bd2 ba-- sqft191 Cashen Dr, Makanda, IL 62958Off Market
- $430,8004 bd3 ba3k sqft71 Cashen Dr, Makanda, IL 62958Off Market
- $383,6005 bd3 ba-- sqft84 Cashen Dr, Makanda, IL 62958Off Market
Nearby schools
GreatSchools rating
- 6/10Unity Point Elementary SchoolGrades: PK-8Distance: 1.1 mi
- 5/10Carbondale Community High SchoolGrades: 9-12Distance: 5.5 mi
Schools provided by the listing agent
- Elementary: Unity Point Consolidated
- Middle: Unity Point
- High: Carbondale Hs
Source: MRED as distributed by MLS GRID. This data may not be complete. We recommend contacting the local school district to confirm school assignments for this home.


Get pre-qualified for a loan
At Zillow Home Loans, we can pre-qualify you in as little as 5 minutes with no impact to your credit score.An equal housing lender. NMLS #10287.
- Illinois
- Jackson County
- Makanda
- 62958
- 166 Cashen Dr
Nearby cities
Nearby zip codes
Other Makanda Topics
