Welcome to 166 Cassi Rd in Chuckey, TN -- where updated living meets beautiful East Tennessee mountain views! This charming brick home has been thoughtfully updated throughout and offers a comfortable, move-in-ready feel from the moment you walk in. Inside, you'll find an updated kitchen featuring white cabinetry, modern finishes, stainless steel appliances, and plenty of space for everyday living and entertaining. The bedrooms and bathrooms have also been refreshed, including a spacious primary bathroom with a large vanity, modern fixtures, and a freestanding soaking tub.
The open living and dining areas offer a warm, inviting atmosphere with updated flooring, neutral finishes, and plenty of natural light. Outside, the property really shines with a fenced-in backyard, covered parking, and room to relax, entertain, or let the pets play.
And don't forget the view! Enjoy beautiful mountain scenery that gives this property the peaceful East Tennessee setting buyers are searching for. Conveniently located in Chuckey while still offering that country feel, 166 Cassi Rd is one you'll want to see in person. Schedule your showing today!
For sale
Price cut: $10K (9/10)
$325,000
166 Cassi Rd, Chuckey, TN 37641
3beds
1,622sqft
Single Family Residence, Residential
Built in 1958
0.53 Acres Lot
$309,900 Zestimate®
$200/sqft
$-- HOA
What's special
Updated flooringBeautiful mountain sceneryFenced-in backyardWarm inviting atmosphereStainless steel appliancesModern finishesPlenty of natural light
- 19 days
- 1,284
- 42
Likely to sell faster than
Zillow last checked:
Listing updated:
Listed by:
Dylan Bailey 423-747-1292,
Michael Walker Realty & Auction 423-256-3733
Source: TVRMLS,MLS#: 10000130
Facts & features
Interior
Bedrooms & bathrooms
- Bedrooms: 3
- Bathrooms: 2
- Full bathrooms: 2
Heating
- Heat Pump
Cooling
- Heat Pump
Appliances
- Included: Dishwasher, Microwave, Range, Refrigerator
- Laundry: Electric Dryer Hookup, Washer Hookup
Features
- Granite Counters, Remodeled
- Flooring: Luxury Vinyl
- Basement: Block
- Has fireplace: Yes
- Fireplace features: Living Room
Interior area
- Total structure area: 2,910
- Total interior livable area: 1,622 sqft
Property
Parking
- Total spaces: 2
- Parking features: Carport, Concrete
- Carport spaces: 2
Features
- Patio & porch: Front Porch
- Fencing: Back Yard
- Has view: Yes
- View description: Mountain(s)
Lot
- Size: 0.53 Acres
- Dimensions: 129 x 188 IRR
- Topography: Level, Sloped
Details
- Parcel number: 106 03700 000
- Zoning: RES
Construction
Type & style
- Home type: SingleFamily
- Architectural style: Ranch
- Property subtype: Single Family Residence, Residential
Materials
- Brick
- Roof: Metal
Condition
- Updated/Remodeled,Above Average
- New construction: No
- Year built: 1958
Utilities & green energy
- Sewer: Septic Tank
- Water: Public
Community & HOA
Community
- Subdivision: Not In Subdivision
HOA
- Has HOA: No
Location
- Region: Chuckey
Financial & listing details
- Price per square foot: $200/sqft
- Tax assessed value: $263,000
- Annual tax amount: $1,124
- Date on market: 8/28/2026
- Listing terms: Cash,Conventional,FHA,THDA,USDA Loan,VA Loan
Estimated market value
$309,900
$294,000 - $325,000
$1,885/mo
Price history
| Date | Event | Price |
|---|---|---|
| 9/10/2026 | Price change | $325,000-3%$200/sqft |
Source: TVRMLS #10000130 Report a problem | ||
| 8/28/2026 | Listed for sale | $335,000+272.2%$207/sqft |
Source: TVRMLS #10000130 Report a problem | ||
| 4/29/2005 | Sold | $90,000+592.3%$55/sqft |
Source: Public Record Report a problem | ||
| 3/23/2004 | Sold | $13,000$8/sqft |
Source: Public Record Report a problem | ||
Public tax history
| Year | Property taxes | Tax assessment |
|---|---|---|
| 2025 | $1,124 -12.5% | $65,750 -12.5% |
| 2024 | $1,285 +46.3% | $75,125 +83.9% |
| 2023 | $878 | $40,850 |
| 2022 | $878 | $40,850 |
| 2021 | $878 | $40,850 |
| 2020 | $878 | $40,850 |
| 2019 | $878 +146% | $40,850 +16.3% |
| 2018 | $357 -57.3% | $35,125 |
| 2017 | $836 | $35,125 |
| 2016 | $836 +20.2% | $35,125 |
| 2015 | $695 | $35,125 |
| 2014 | $695 | $35,125 |
| 2013 | -- | $35,125 -11.6% |
| 2011 | $761 | $39,750 |
| 2010 | $761 | $39,750 |
| 2009 | $761 | $39,750 |
| 2008 | -- | $39,750 +37.7% |
| 2007 | $679 +17.5% | $28,875 |
| 2006 | $578 +7% | $28,875 |
| 2005 | $540 | $28,875 |
| 2004 | $540 +12.8% | $28,875 +16.4% |
| 2003 | $479 | $24,800 -0.1% |
| 2001 | -- | $24,820 -75% |
| 2000 | -- | $99,280 |
Find assessor info on the county website
Monthly payment
Est. payment
Payment breakdown
Explore the cost of this home by adjusting the details. Changes won't be saved.Climate risks
Neighborhood: 37641
Nearby schools
Schools provided by the listing agent
- Elementary: South Central
- Middle: South Central
- High: David Crockett
Source: TVRMLS. This data may not be complete. We recommend contacting the local school district to confirm school assignments for this home.
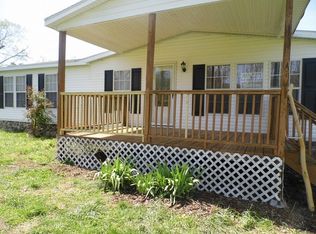
Similar homes
- $339,0003 bd3 ba2k sqft1420 Jearoldstown Rd, Chuckey, TN 37641For Sale
 MLS ID #10000723, Annette Carroway. TVRMLS
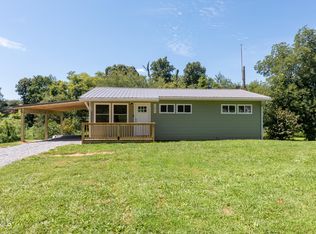
 - $299,0003 bd2 ba1.6k sqft119 Evergreen Rd, Jonesborough, TN 37659For Sale
 MLS ID #10000982, Mary Miller Shelton. TVRMLS
 - $354,9004 bd3 ba2k sqft99 Falcon Cir, Afton, TN 37616For Sale
 MLS ID #10000684, Donna Estes. TVRMLS
 - $299,0003 bd2 ba1.9k sqft281 College Hills Dr, Tusculum, TN 37745For Sale
 MLS ID #10000027, Brenda Chavez. TVRMLS
 - $319,0003 bd3 ba1.7k sqft1692 Old Shiloh Rd, Greeneville, TN 37745For Sale
 MLS ID #711886, Katelyn Warren, Century 21 Legacy GP. Lakeway Area AOR
 - $350,0005 bd3 ba1.8k sqft377 Bandy Rd, Greeneville, TN 37743For SaleMLS ID #712731, Deanna Workman, Century 21 Legacy GP. Lakeway Area AOR
- $275,0003 bd3 ba1.9k sqft31 Dearstone Dr, Greeneville, TN 37743Active
 MLS ID #1352478, Rebecca Rideout, Property Advisors. East Tennessee Realtors
 - $284,9004 bd2 ba2k sqft1405 Brentwood Dr, Greeneville, TN 37743For SaleMLS ID #712424, Susan Miller, Uptown Real Estate Group . Lakeway Area AOR
