Skip main navigation
Sold
  • Price Unknown

    166 Castle Rock Cv, Abilene, TX 79602

    6beds
    10,575sqft
    Single Family Residence
    Built in 2007
    5 Acres Lot
    $1,517,500 Zestimate®
    $--/sqft
    $6,410 Estimated rent

    Home value

    $1,517,500

    $1.41M - $1.62M

    $6,410/mo

    Zestimate® history
    Loading
    Loading...

    Owner options

    List your home for rent

    $6,410/mo

    Rent Zestimate®

    Find your next renter with Zillow Rental Manager. Plus, with online applications, you can quickly screen prospective tenants – for free.

    Learn more

    $6,410/mo

    Rent Zestimate®

    Refinance and save

    Refinancing to a lower rate could help reduce your monthly payments and save thousands over the life of the loan.

    See today's rates

    Explore your selling options

    Work with a Zillow partner agent

    Leverage their expertise and Zillow's premium Showcase listings to get your home seen by more buyers.

    Get started

    List with your own agent

    Get your home in front of millions of buyers by listing it on Zillow.

    Learn how to do it

    Sell it yourself

    Take full control of how buyers see your home on Zillow by listing For Sale by Owner (FSBO).

    List your home

    What's special

    Sparkling poolOutdoor kitchenSix-car garageSerene private areasFormal living spacesResort-style backyardExpansive windows and balconies
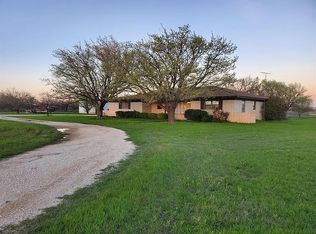
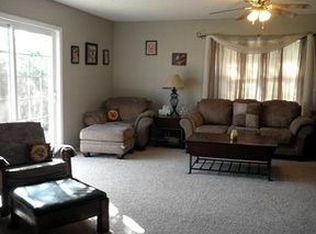
    Welcome to 166 Castle Rock Cove, an exceptional estate that defines luxury, sophistication, and multigenerational living. Set on 5 acres, this 10,000 plus square foot home offers a truly unparalleled living experience, ideal for families seeking both shared and private spaces. Every detail has been meticulously crafted, with marble flooring, intricate moldings, and custom finishes that create an atmosphere of timeless elegance. Expansive windows and balconies provide stunning views of the grounds, filling the home with natural light and enhancing its sense of grandeur. Spanning four levels, this residence offers a perfect balance of space for both relaxation and entertaining, making it ideal for extended families. The chef’s kitchen is a culinary masterpiece, equipped with top of the line appliances, custom cabinetry, and a island for both meal prep and casual dining. The media room, formal living spaces, and serene private areas provide versatility for any lifestyle. The primary suite is a true retreat, complete with its own fireplace and a luxurious ensuite featuring a steam shower, soaking tub, and marble finishes. The walk-in closet includes built-in shelving and washer dryer hookups for added convenience. Designed for multigenerational comfort, this estate includes a private, attached apartment, offering ideal accommodations for guests, aging parents, or independent family members. This separate living space ensures privacy while keeping loved ones close. Outside, the resort-style backyard boasts a sparkling pool, outdoor kitchen, and fireplace, perfect for alfresco dining or relaxing evenings. A six-car garage and ample storage ensure convenience for families of all sizes. Best of all, this property comes with no HOA, giving you the freedom to enjoy your home without restrictions. 166 Castle Rock Cove isn’t just a home - it’s a lifestyle, offering unmatched luxury, comfort, and the perfect setting for multigenerational living.

    Zillow last checked:

    Listing updated:

    Listed by:

    Cassandra Aaron 0746610 325-773-3676,

    Ekdahl Real Estate STAMFORD 325-773-3676

    Bought with:

    Suzanne Fulkerson

    Real Broker

    Source: NTREIS,MLS#: 20863355

    Facts & features

    Interior

    Bedrooms & bathrooms
    • Bedrooms: 6
    • Bathrooms: 9
    • Full bathrooms: 7
    • 1/2 bathrooms: 2
    Primary bedroom
    • Features: Closet Cabinetry, Double Vanity, Jetted Tub, Steam Shower, Walk-In Closet(s)
    • Level: First
    • Dimensions: 18 x 22
    Dining room
    • Level: First
    • Dimensions: 16 x 30
    Kitchen
    • Features: Breakfast Bar, Built-in Features, Eat-in Kitchen, Granite Counters, Pantry, Walk-In Pantry
    • Level: First
    • Dimensions: 18 x 16
    Living room
    • Level: First
    • Dimensions: 22 x 19
    Appliances
    • Included: Built-In Refrigerator, Dishwasher, Electric Cooktop, Electric Oven, Disposal, Ice Maker, Microwave, Trash Compactor
    Features
    • Decorative/Designer Lighting Fixtures, Granite Counters, High Speed Internet, Kitchen Island, Multiple Staircases, Cable TV, Vaulted Ceiling(s)
    • Flooring: Carpet, Ceramic Tile, Marble, Wood
    • Has basement: No
    • Number of fireplaces: 4
    • Fireplace features: Living Room
    Interior area
    • Total interior livable area: 10,575 sqft

    Property

    Parking
    • Total spaces: 6
    • Parking features: Circular Driveway, Driveway, Garage
    • Attached garage spaces: 6
    • Has uncovered spaces: Yes
    Features
    • Levels: Two
    • Stories: 2
    • Pool features: Pool
    Lot
    • Size: 5 Acres
    Details
    • Parcel number: 107471

    Construction

    Type & style
    • Home type: SingleFamily
    • Architectural style: Detached
    • Property subtype: Single Family Residence
    • Attached to another structure: Yes
    Condition
    • Year built: 2007

    Utilities & green energy

    • Water: Community/Coop
    • Utilities for property: Electricity Available, Water Available, Cable Available

    Community & neighborhood

    Location
    • Region: Abilene
    • Subdivision: Scenic View Estate Rep

    Price history

    DateEventPrice
    9/19/2025Sold--
    Source: NTREIS #20863355 Report a problem
    9/5/2025Pending sale$1,550,000$147/sqft
    Source: NTREIS #20863355 Report a problem
    8/18/2025Contingent$1,550,000$147/sqft
    Source: NTREIS #20863355 Report a problem
    3/6/2025Listed for sale$1,550,000$147/sqft
    Source: NTREIS #20863355 Report a problem
    3/2/2025Listing removed$1,550,000$147/sqft
    Source: NTREIS #20743176 Report a problem
    11/7/2024Listed for sale$1,550,000+10.7%$147/sqft
    Source: NTREIS #20743176 Report a problem
    5/21/2021Listing removed--
    Source: RE/MAX International Report a problem
    10/4/2019Listed for sale$1,400,000+0.4%$132/sqft
    Source: RE/MAX OF ABILENE #14198901 Report a problem
    10/19/2012Listing removed$1,395,000$132/sqft
    Source: RE/MAX OF Abilene #11802909 Report a problem
    9/27/2012Price change$1,395,000+26.8%$132/sqft
    Source: RE/MAX OF Abilene #11802909 Report a problem
    7/11/2012Price change$1,099,991-8.1%$104/sqft
    Source: RE/MAX OF Abilene #11802909 Report a problem
    4/14/2012Listed for sale$1,197,318$113/sqft
    Source: RE/MAX of Abilene #11639372 Report a problem

    Public tax history

    YearProperty taxesTax assessment
    2025$12,761 -7.5%$1,459,649 -0.8%
    2024$13,796 -26.1%$1,471,766 -3.7%
    2023$18,674 -2.3%$1,528,733 +9%
    2022$19,117 $1,403,056 +10%
    2021-- $1,275,505 +5.9%
    2020$19,117 $1,204,451 +3.8%
    2019$19,117 $1,160,795 -1.8%
    2018$19,117 $1,181,487 -6.6%
    2017$19,117 $1,264,368 +6.1%
    2016$19,117 +8%$1,191,594 +1%
    2015$17,695 $1,179,520 +2.7%
    2014$17,695 $1,148,091 +1.5%
    2013-- $1,130,810 +20.5%
    2012-- $938,588

    Find assessor info on the county website

    Neighborhood: Potosi

    Nearby schools

    GreatSchools rating
    Schools provided by the listing agent
    • Elementary: Wylie East
    • High: Wylie
    • District: Wylie ISD, Taylor Co.

    Source: NTREIS. This data may not be complete. We recommend contacting the local school district to confirm school assignments for this home.