Skip main navigation
Sold for $165,000
  • Zillow Home logoZestimate®
    $165,000

    166 Cedar Creek Cir, Central, SC 29630

    3beds
    1,169sqft
    Single Family Residence
    Built in 1981
    0.31 Acres Lot
    $165,000 Zestimate®
    $141/sqft
    $1,451 Estimated rent

    Home value

    $165,000

    $157,000 - $173,000

    $1,451/mo

    Zestimate® history
    Loading
    Loading...

    Owner options

    List your home for rent

    $1,451/mo

    Rent Zestimate®

    Find your next renter with Zillow Rental Manager. Plus, with online applications, you can quickly screen prospective tenants – for free.

    Learn more

    $1,451/mo

    Rent Zestimate®

    Refinance and save

    $1,031/mo

    Est. payment

    Refinancing to a lower rate could help reduce your monthly payments and save thousands over the life of the loan.

    See today's rates

    $1,031/mo

    Est. payment

    Explore your selling options

    Work with a Zillow partner agent

    Leverage their expertise and Zillow's premium Showcase listings to get your home seen by more buyers.

    Get started

    List with your own agent

    Get your home in front of millions of buyers by listing it on Zillow.

    Learn how to do it

    Sell it yourself

    Take full control of how buyers see your home on Zillow by listing For Sale by Owner (FSBO).

    List your home

    What's special

    Lush heavily wooded lotOpen-concept layoutThree total bath facilitiesThree comfortable bedroomsLow-maintenance walkwayCovered carportEasy-to-clean tile flooring
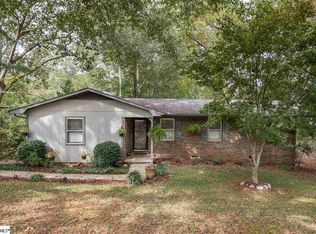
    Unbeatable Value & Endless Potential Near Clemson! This 3-bedroom, 1-full bath, and 2-half bath single-family home at 166 Cedar Creek Circle, Central, SC 29630 represents an outstanding opportunity for both first-time homebuyers and savvy real estate investors. Situated within city limits on a lush, heavily wooded lot, this property features city water, city sewer, and a serene creek flowing through the back yard. The home offers classic brick and siding curb appeal complete with a covered carport, a low-maintenance walkway, and a spacious rear sun deck perfect for outdoor relaxation or entertaining. Inside, the open-concept layout connects a spacious carpeted living area to an eat-in kitchen with classic wooden cabinetry, easy-to-clean tile flooring, and direct access to the back deck. With three comfortable bedrooms and a highly functional layout featuring three total bath facilities (1 full bath and 2 half baths), the home delivers flexibility for family living, roommates, or hosting guest stays. The property boasts significant upside potential, allowing buyers to move in and build quick sweat equity through custom cosmetics or modern updates over time. Ideally positioned in the heart of Central, the location offers seamless convenience to downtown amenities, local dining, shopping, parks, and major corridors. Most notably, the home sits just minutes away from Clemson University, making it a prime spot for game days, faculty housing, or student rentals. Additionally, with short-term rental capability allowed, investors can unlock lucrative income potential as an Airbnb/VRBO destination for visiting parents, alumni, and tourist travelers exploring the Upstate region. The sellers are highly motivated and ready to move this house, so bring your offers today!

    Zillow last checked:

    Listing updated:

    Listed by:

    Edward McCurry 864-985-9235,

    Howard Hanna Allen Tate - Lake Keowee North

    Bought with:

    Andrea Franklin, 137502

    Home Link Realty

    Source: WUMLS,MLS#: 20305151MLS LogoOriginating MLS: Western Upstate Association of Realtors

    Facts & features

    Interior

    Bedrooms & bathrooms
    • Bedrooms: 3
    • Bathrooms: 3
    • Full bathrooms: 1
    • 1/2 bathrooms: 2
    • Main level bathrooms: 1
    • Main level bedrooms: 3
    Bedroom 2
    • Level: Main
    • Dimensions: 12'1x10'9
    Bedroom 3
    • Level: Main
    • Dimensions: 12'1x10'11
    Primary bathroom
    • Level: Main
    • Dimensions: 11'11x13x7
    Bathroom
    • Level: Main
    • Dimensions: 5'3x7'3
    Other
    • Level: Main
    • Dimensions: 6'7x5'4
    Dining room
    • Level: Main
    • Dimensions: 11'4x9'5
    Half bath
    • Level: Main
    • Dimensions: 5'0x5'4
    Half bath
    • Level: Main
    • Dimensions: 3'8x6'0
    Kitchen
    • Dimensions: 11'4x9'9
    Living room
    • Level: Main
    • Dimensions: 12'2x19'2
    Heating
    • Central, Electric
    Cooling
    • Central Air, Electric
    Appliances
    • Laundry: Washer Hookup, Electric Dryer Hookup
    Features
    • Ceiling Fan(s), Laminate Countertop, Main Level Primary, Walk-In Closet(s), Walk-In Shower, Window Treatments
    • Flooring: Carpet, Tile
    • Doors: Storm Door(s)
    • Windows: Blinds, Insulated Windows, Vinyl
    • Basement: None,Crawl Space
    Interior area
    • Total structure area: 1,142
    • Total interior livable area: 1,169 sqft
    • Finished area above ground: 1,169
    • Finished area below ground: 0

    Property

    Parking
    • Total spaces: 2
    • Parking features: Detached Carport, Driveway
    • Garage spaces: 2
    • Has carport: Yes
    Accessibility
    • Accessibility features: Low Threshold Shower
    Features
    • Levels: One
    • Stories: 1
    • Patio & porch: Deck
    • Exterior features: Deck, Paved Driveway, Storm Windows/Doors
    • Waterfront features: None, Water Access
    Lot
    • Size: 0.31 Acres
    • Features: City Lot, Gentle Sloping, Hardwood Trees, Subdivision, Stream/Creek, Sloped, Trees
    Details
    • Parcel number: 406514437294

    Construction

    Type & style
    • Home type: SingleFamily
    • Architectural style: Ranch
    • Property subtype: Single Family Residence
    Materials
    • Brick, Cement Siding
    • Foundation: Crawlspace
    • Roof: Composition,Shingle
    Condition
    • Year built: 1981

    Utilities & green energy

    • Sewer: Public Sewer
    • Water: Public
    • Utilities for property: Electricity Available, Sewer Available, Water Available, Underground Utilities

    Community & HOA

    Community
    • Features: Short Term Rental Allowed
    • Security: Smoke Detector(s)
    • Subdivision: Cedar Creek
    HOA
    • Has HOA: No
    • Services included: None
    Location
    • Region: Central

    Financial & listing details

    • Price per square foot: $141/sqft
    • Tax assessed value: $174,800
    • Annual tax amount: $260
    • Date on market: 8/17/2026
    • Cumulative days on market: 5 days
    • Listing agreement: Exclusive Agency
    • Listing terms: USDA Loan

    Price history

    DateEventPrice
    10/9/2026Sold$165,000-7.8%$141/sqft
    Source: WUMLS #20305151 Report a problem
    8/23/2026Pending sale$179,000$153/sqft
    Source: WUMLS #20305151 Report a problem
    8/18/2026Listed for sale$179,000+424.2%$153/sqft
    Source: WUMLS #20305151 Report a problem
    10/28/1980Sold$34,150$29/sqft
    Source: Agent Provided Report a problem

    Public tax history

    YearProperty taxesTax assessment
    2025$260 +27%$4,600 +15%
    2024$205 +8.5%$4,000
    2023$189 -2.4%$4,000
    2022$193 -1.5%$4,000
    2021$196 +8%$4,000 +0.1%
    2020$182 $3,996 -0.1%
    2019$182 +15.8%$4,000 +10.2%
    2018$157 +3.2%$3,630
    2017$152 $3,630
    2015$152 -12.5%$3,630 +18.2%
    2008$174 $3,070
    2007-- $3,070
    2006-- $3,070 +25.9%
    2002-- $2,439
    Find assessor info on the county website

    Neighborhood: 29630

    Nearby schools

    GreatSchools rating
    Schools provided by the listing agent
    • Elementary: Clemson Elem
    • Middle: R.C. Edwards Middle
    • High: D.W. Daniel High

    Source: WUMLS. This data may not be complete. We recommend contacting the local school district to confirm school assignments for this home.

    Get a cash offer in 3 minutes
    Find out how much your home could sell for in as little as 3 minutes with a no-obligation cash offer.
    Estimated market value
    $165,000
    Get a cash offer in 3 minutes
    Find out how much your home could sell for in as little as 3 minutes with a no-obligation cash offer.
    Estimated market value
    $165,000