Skip main navigation
Off market
  • $691,500

    166 Chapin Way, Oswego, IL 60543

    4beds
    4,642sqft
    SingleFamily
    Built in 2012
    0.31 Acres Lot
    $691,500 Zestimate®
    $149/sqft
    $4,732 Estimated rent

    Home value

    $691,500

    $657,000 - $733,000

    $4,732/mo

    Zestimate® history
    Loading
    Loading...

    Owner options

    List your home for rent

    $4,732/mo

    Rent Zestimate®

    Find your next renter with Zillow Rental Manager. Plus, with online applications, you can quickly screen prospective tenants – for free.

    Learn more

    $4,732/mo

    Rent Zestimate®

    Refinance and save

    $5,048/mo

    Est. payment

    Refinancing to a lower rate could help reduce your monthly payments and save thousands over the life of the loan.

    See today's rates

    $5,048/mo

    Est. payment

    Explore your selling options

    Work with a Zillow partner agent

    Leverage their expertise and Zillow's premium Showcase listings to get your home seen by more buyers.

    Get started

    List with your own agent

    Get your home in front of millions of buyers by listing it on Zillow.

    Learn how to do it

    Sell it yourself

    Take full control of how buyers see your home on Zillow by listing For Sale by Owner (FSBO).

    List your home

    What's special

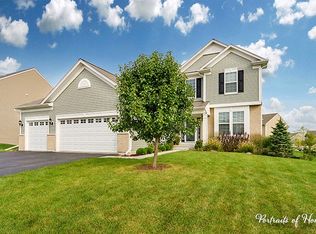
    "A beautiful well manicured and maintained home with an inground sprinkler system. Indoor and outdoor security system throughout. New roof installed in 2020. The house has a Gourmet Kitchen, Lofty Family Room! Eat-In Kitchen is Perfect for Entertaining With Double Oven , Gas Cooktop, Granite Counters, Beautiful Tiled Backsplash, Large Center Island With and Pendant Lights, Walk-In Pantry, & Butler's Bar, Upgraded Cabinets With Crown Molding, Planning Desk, Stainless Steel Appliances & Hardwood Floors. Relax in Expansive Two-Story Family Room With Soaring 4 Foot Bump-Out Fireplace & Two-Tiered Tall Windows. Formal Dining Room With Tin Ceiling, Living Room, Private Office, Dual Grand Carpeted Staircase With Wrought Iron Spindle on The Front Staircase & Balcony. Two Story Bright Foyer With Amazing Ceiling Light Complete Incredible 1st Floor. Unwind in Large Master Suite, Tray Ceiling, Soaking Tub, Separate Shower, Double Sinks, & 2 Customized Walk-in Closets. "One of a Kind Massive 1846 Sq. Ft. Walkout Finished Basement with Wet Bar, Theater Room, and Beautifully Porcelain Flooring, 3/4 Bathroom with a small closet ." One of Prescott Mills highest elevated homes, beautiful view of the retaining pond, sunrise & sunset. Customized: 60 x 40 foot brick paver patio with separate seating walls, built in granite kitchen countertops, gas/smoker grill & gas firepit with seating wall, 33 LED lights throughout including the 12 lighted steps with a timer, plus 18x17 pergola with smoked roof covering. Also, includes electrical wiring for outdoor TV and grilling areas. Also has a second floor deck with sliding doors access from the kitchen. Shows Like a Model!" ¦

    This property is off market, which means it's not currently listed for sale or rent on Zillow. This may be different from what's available on other websites or public sources.

    Facts & features

    Interior

    Bedrooms & bathrooms
    • Bedrooms: 4
    • Bathrooms: 4
    • Full bathrooms: 2
    • 3/4 bathrooms: 1
    • 1/2 bathrooms: 1
    Appliances
    • Included: Dishwasher, Dryer, Freezer, Garbage disposal, Microwave, Range / Oven, Refrigerator, Washer
    Features
    • Flooring: Tile, Carpet, Hardwood, Linoleum / Vinyl
    • Basement: Finished
    • Has fireplace: Yes
    Interior area
    • Total interior livable area: 4,642 sqft

    Property

    Parking
    • Total spaces: 3
    • Parking features: Garage - Attached
    Features
    • Exterior features: Shingle, Vinyl, Brick, Cement / Concrete
    • Has view: Yes
    • View description: None
    Lot
    • Size: 0.31 Acres
    Details
    • Parcel number: 0312354008

    Construction

    Type & style
    • Home type: SingleFamily
    Materials
    • Roof: Shake / Shingle
    Condition
    • Year built: 2012

    Community & neighborhood

    Location
    • Region: Oswego

    HOA & financial

    HOA
    • Has HOA: Yes
    • HOA fee: $35 monthly

    Price history

    DateEventPrice
    8/17/2012Sold$364,000$78/sqft
    Source: Public Record Report a problem

    Public tax history

    YearProperty taxesTax assessment
    2024-- $168,638 +14%
    2023-- $147,928 +10%
    2022-- $134,480 +4%
    2021-- $129,308 +4%
    2020-- $124,335
    2019$11,601 $124,335 -2.1%
    2018$11,601 -0.9%$127,064 +1.5%
    2017$11,706 +1.8%$125,186 +3%
    2016$11,497 -2%$121,540 +7%
    2015$11,736 $113,589 +4%
    2014$11,736 $109,220 -1%
    2013-- $110,323 +111.5%
    2012-- $52,162 +289688.9%
    2011-- $18 -97.7%
    2010-- $775 -5%
    2009-- $816
    2008-- $816 -8%
    2007-- $887
    2006$67 $887
    2005-- --

    Find assessor info on the county website

    Neighborhood: 60543

    Nearby schools

    GreatSchools rating
    Get a cash offer in 3 minutes
    Find out how much your home could sell for in as little as 3 minutes with a no-obligation cash offer.
    Estimated market value
    $691,500
    Get a cash offer in 3 minutes
    Find out how much your home could sell for in as little as 3 minutes with a no-obligation cash offer.
    Estimated market value
    $691,500