Prepare to be impressed! This beautifully remodeled 3-bed, 2.5-bath home in the desirable Fort Zumwalt South school district is the definition of move-in ready.From the moment you enter, you'll love the bright, open floor plan that connects the living space to a stunning new kitchen. Featuring stylish cabinetry, sleek countertops, and modern appliances, it’s a space designed for today's lifestyle.Upstairs, the private primary suite boasts a freshly updated bath you must see in person, accompanied by two more bedrooms and another full contemporary bathroom. This is the very definition of it feels so much bigger on the inside! You'll be blown away by how the ingenious floor plan maximizes every last bit of space. It’s not just efficient; it’s an impressively open and spacious feeling that you'll fall in love with instantly. The finished walk-out basement offers flex space for a family room, office, or gym. It leads directly to the fantastic backyard fully enclosed with a vinyl fence and backing to mature trees for total privacy and tranquility. Enjoy seamless indoor-outdoor living on the huge deck located right off the kitchen.Convenience meets comfort with this prime location just minutes from shopping, grocery, dining, and easy access to Highway 364 for a smooth commute. Ask us about how to get low rates and only 1% down payment financing options.
Closed
Listed by: Nettwork Global • Bryan Jones • Contact: 618-789-6568
Bought with: Keller Williams Realty St. Louis
Price Unknown
166 Christina Marie Dr, O'Fallon, MO 63368
3beds
1,778sqft
Single Family Residence
Built in 1994
8,276 Square Feet Lot
$359,900 Zestimate®
$--/sqft
$2,464 Estimated rent
Home value
$359,900
$335,000 - $385,000
$2,464/mo
Zestimate® history
Owner options
List your home for rent
$2,464/mo
Rent Zestimate®
Find your next renter with Zillow Rental Manager. Plus, with online applications, you can quickly screen prospective tenants – for free.
$2,464/mo
Rent Zestimate®
Refinance and save
$73/mo
Est. payment
Refinancing to a lower rate could help reduce your monthly payments and save thousands over the life of the loan.
$73/mo
Est. payment
Explore your selling options
Work with a Zillow partner agent
Leverage their expertise and Zillow's premium Showcase listings to get your home seen by more buyers.
Get startedList with your own agent
Get your home in front of millions of buyers by listing it on Zillow.
Learn how to do itSell it yourself
Take full control of how buyers see your home on Zillow by listing For Sale by Owner (FSBO).
List your homeWhat's special
Fantastic backyardFreshly updated bathOpen floor planModern appliancesStylish cabinetrySleek countertopsStunning new kitchen
Zillow last checked:
Listing updated:
Listed by:
Bryan Jones 618-789-6568,
Nettwork Global
Bought with:
Clayton Cobler, 2010027175
Keller Williams Realty St. Louis
Source: MARIS,MLS#: 25065172 Originating MLS: St. Charles County Association of REALTORS
Originating MLS: St. Charles County Association of REALTORSFacts & features
Interior
Bedrooms & bathrooms
- Bedrooms: 3
- Bathrooms: 3
- Full bathrooms: 2
- 1/2 bathrooms: 1
- Main level bathrooms: 1
Cooling
- Central Air
Features
- Has basement: Yes
- Number of fireplaces: 1
Interior area
- Total structure area: 1,778
- Total interior livable area: 1,778 sqft
- Finished area above ground: 1,378
- Finished area below ground: 400
Property
Parking
- Total spaces: 2
- Parking features: Garage - Attached
- Attached garage spaces: 2
Features
- Levels: Two
Lot
- Size: 8,276 Square Feet
Details
- Parcel number: 201266887000014.0000000
- Special conditions: Standard
Construction
Type & style
- Home type: SingleFamily
- Architectural style: Ranch/2 story
- Property subtype: Single Family Residence
Materials
- Vinyl Siding
Condition
- Year built: 1994
Utilities & green energy
- Electric: Ameren
- Sewer: Public Sewer
- Water: Public
Community & HOA
Community
- Subdivision: Kensington Place #1
HOA
- Has HOA: No
- HOA fee: $73 annually
- HOA name: Keningston Place
Location
- Region: Ofallon
Financial & listing details
- Tax assessed value: $287,873
- Annual tax amount: $3,196
- Date on market: 9/25/2025
- Cumulative days on market: 1 day
- Listing terms: Cash,Conventional,FHA,VA Loan
Price history
| Date | Event | Price |
|---|---|---|
| 10/15/2025 | Sold | -- |
Source:  MARIS #25065172 Report a problem MARIS #25065172 Report a problem | ||
| 9/26/2025 | Pending sale | $339,000$191/sqft |
Source: MARIS #25065172 Report a problem | ||
| 9/25/2025 | Listed for sale | $339,000+70.4%$191/sqft |
Source: MARIS #25065172 Report a problem | ||
| 8/4/2025 | Sold | -- |
Source: Public Record Report a problem | ||
| 6/30/2009 | Sold | -- |
Source: Public Record Report a problem | ||
| 7/29/2008 | Listing removed | $199,000$112/sqft |
Source: Postlets Report a problem | ||
| 5/28/2008 | Listed for sale | $199,000$112/sqft |
Source: Postlets Report a problem | ||
Public tax history
| Year | Property taxes | Tax assessment |
|---|---|---|
| 2025 | $3,627 +13.5% | $54,696 +13.5% |
| 2024 | $3,196 0% | $48,189 |
| 2023 | $3,197 +14.6% | $48,189 +23.4% |
| 2022 | $2,789 | $39,060 |
| 2021 | -- | $39,060 +8% |
| 2020 | -- | $36,160 |
| 2019 | $2,344 | $36,160 +19.5% |
| 2018 | $2,344 +1.5% | $30,260 |
| 2017 | $2,309 +14.2% | $30,260 +14.6% |
| 2016 | $2,023 +7.6% | $26,395 |
| 2015 | $1,881 -8% | $26,395 -6.5% |
| 2014 | $2,043 | $28,217 |
| 2013 | -- | $28,217 0% |
| 2012 | -- | $28,230 -7% |
| 2011 | -- | $30,360 |
| 2010 | -- | $30,360 |
| 2009 | -- | $30,360 -14% |
| 2008 | -- | $35,310 -78.2% |
| 2007 | -- | $162,260 |
| 2006 | -- | $162,260 |
| 2005 | -- | $162,260 +21.7% |
| 2004 | -- | $133,330 |
| 2003 | -- | $133,330 |
| 2002 | -- | -- |
| 2001 | -- | -- |
Find assessor info on the county website
Neighborhood: 63368
Nearby homes
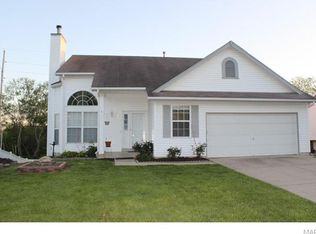
- $359,1004 bd4 ba1.2k sqft162 Christina Marie Dr, O'Fallon, MO 63368Off Market
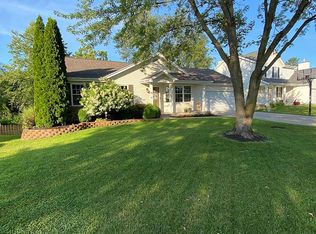
- $327,7003 bd3 ba1.1k sqft170 Christina Marie Dr, O'Fallon, MO 63368Off Market
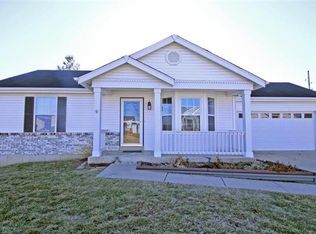
- $281,5002 bd2 ba873 sqft158 Christina Marie Dr, O'Fallon, MO 63368Off Market
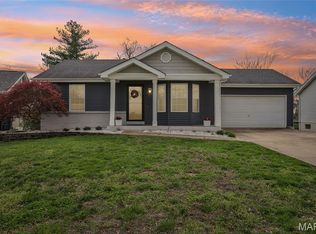
- $--2 bd2 ba867 sqft174 Christina Marie Dr, O'Fallon, MO 63368Sold
- $--4 bd2 ba1.1k sqft161 Christina Marie Dr, O'Fallon, MO 63368Sold
- $301,1003 bd3 ba1k sqft173 Christina Marie Dr, O'Fallon, MO 63368Off Market
- $266,3002 bd2 ba887 sqft154 Christina Marie Dr, O'Fallon, MO 63368Off Market
- $318,2003 bd2 ba1.2k sqft157 Christina Marie Dr, O'Fallon, MO 63368Off Market
Nearby schools
GreatSchools rating
- 9/10Pheasant Point Elementary SchoolGrades: K-5Distance: 0.8 mi
- 9/10Ft. Zumwalt South Middle SchoolGrades: 6-8Distance: 1.7 mi
- 9/10Ft. Zumwalt South High SchoolGrades: 9-12Distance: 2.6 mi
Schools provided by the listing agent
- Elementary: Pheasant Point Elem.
- Middle: Ft. Zumwalt South Middle
- High: Ft. Zumwalt South High
Source: MARIS. This data may not be complete. We recommend contacting the local school district to confirm school assignments for this home.
Get a cash offer in 3 minutes
Find out how much your home could sell for in as little as 3 minutes with a no-obligation cash offer.
Estimated market value
$359,900
Get a cash offer in 3 minutes
Find out how much your home could sell for in as little as 3 minutes with a no-obligation cash offer.
Estimated market value
$359,900
- Missouri
- Saint Charles County
- O Fallon
- 63368
- 166 Christina Marie Dr
Nearby cities
Nearby zip codes
Other O Fallon Topics
